


AD PRO: Why neon? I notice that you often incorporate it into your other designs too.
NA: People are using it to create or tell a story. It’s an opportunity for a selfie moment, to create a hashtag. People gravitate toward it.

AD PRO: On the other side of the design spectrum, you don’t often see luxurious draperies and rugs in gyms.
NA: There’s a lot of masculinity happening with the concrete floors and the steel-and-wood entertainment center. We wanted to soften it up a little. There is a sheer by Maxwell. It’s a nice spot to relax while you have cryotherapy. It doesn’t feel like a doctor’s office.
AD PRO: The locker room stands out too. How did you decide on the materials?
NA: We wanted the locker rooms to feel unexpected. Gold is a very important part of GOAT’s branding, so we did the gold fire brick tile backsplash by Clé Tile, black quartz tile vanities, and other materials you wouldn’t normally see in a locker room. We had Hollman make custom laminate wood lockers to fit the space. It’s a small space, and everything has been considered.
The bathrooms echo the gym’s thematic gold colorway with tiles from Clé Tile.
Photo: Max KilibardaAD PRO: How did you approach the climbing gym and its grid of lights?
NA: The lights were a fun challenge. We were going for a futuristic look, so we worked with Lightology on these LED strips. The lighting is hooked up to the stereo system, so it will pulse with the beat and change colors. We used mirrors on all three sides, so when the light bounces off, it creates a lot of drama and makes the space feel a lot larger than it really is. Those machines are exhausting, so creating a lot of energy in that space was really important.
AD PRO: Have you gone back to work out in the space yet?
NA: I’ve played around on the machines, but I’ve yet to commit to a full class, because, I’m not kidding—it scares me. The climbing machines are insane!
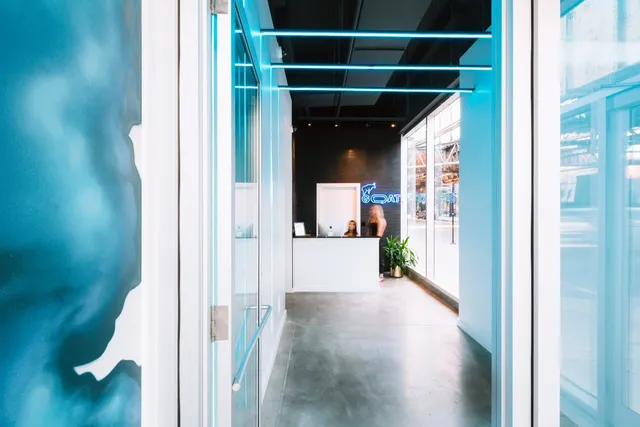
The entrance to the fitness studio features neon art.
Photo: Max KilibardaProject Details
Name: GOAT Climb and Cryo
Design Team: Siren Betty Design
Size: 3,300 square feet
Location: Loop Business District, Chicago
Project timeline: “Nine months.”
Biggest challenge during the design process: “Working with the natural lighting and the high-action LED lighting. Creating an atmosphere that could easily transition from day to night.”
Favorite product in the project: “We love all of the equipment that Adam and Lindsey brought in. It was fun creating a space that integrated that with the atmosphere. We also love the plants and the balance of technology with natural elements.”
Strangest source: “A taxidermy goat head from upper Wisconsin that we found from a very interesting collector.”
An idea you almost went with: “We really wanted a gold reception desk.”
Biggest-ticket item: “The amazing changing LED lighting, but well worth it!”
Smallest-ticket item: “IKEA picture frames, a must for a gallery wall.”
ArchitecturalDigest
https://www.architecturaldigest.com
Architectural Digest is an American monthly magazine founded in 1920. Its principal subject is interior design, rather than architecture more generally. The magazine is published by Condé Nast, which also publishes international editions of Architectural Digest in China, France, Germany, Russia, Spain, Mexico, and Latin America.









Leave a Reply