

Wednesday, January 20, 2021
No Result
View All Result
CRETech IoT NYC
Advertisement
  • Home
  • IoT
    • Sensors and Devices
    • Security
    • Building Automation
      • Predictive Maintenance
    • Wireless IoT
  • CRETech NYC
    • News and Events
  • Architectural Design
    • Building Design
      • Access Control & Surveillance
      • Audio Visual
      • Cabling Infrastructure
      • Command Centers
      • In Building Cellular
      • Power Over Ethernet POE
        • POE Lighting
        • POE Security
      • Unified Communication
      • Wireless Networks
  • Green Buildings
    • Sustainable Architecture
    • Green Certifications
    • Energy Optimization
    • Wellness
  • Connectivity
    • 5G
    • Fiber Connectivity
    • Outside Plant OSP
  • Blockchain IoT
    • Commercial Real Estate Blockchain
  • Relocation & Leases
    • Technology Relocation
  • White Papers
    • Smart Buildings
    • Smart Cities
  • Home
  • IoT
    • Sensors and Devices
    • Security
    • Building Automation
      • Predictive Maintenance
    • Wireless IoT
  • CRETech NYC
    • News and Events
  • Architectural Design
    • Building Design
      • Access Control & Surveillance
      • Audio Visual
      • Cabling Infrastructure
      • Command Centers
      • In Building Cellular
      • Power Over Ethernet POE
        • POE Lighting
        • POE Security
      • Unified Communication
      • Wireless Networks
  • Green Buildings
    • Sustainable Architecture
    • Green Certifications
    • Energy Optimization
    • Wellness
  • Connectivity
    • 5G
    • Fiber Connectivity
    • Outside Plant OSP
  • Blockchain IoT
    • Commercial Real Estate Blockchain
  • Relocation & Leases
    • Technology Relocation
  • White Papers
    • Smart Buildings
    • Smart Cities
No Result
View All Result
CRETech IoT NYC
No Result
View All Result
Home Commercial Architecture

Huaira 01 / Javier Mera Luna + Diana Salvador
November 27, 2020
in Commercial Architecture
0
Huaira 01 / Javier Mera Luna + Diana Salvador
Huaira 01 / Javier Mera Luna + Diana Salvador
© JAG Studio

© JAG Studio© JAG Studio© JAG Studio© JAG StudioHuaira 01 / Javier Mera Luna + Diana Salvador 1+ 33
Related articles

Hishiya Hotel / Fumihiko Sano Studio

Hishiya Hotel / Fumihiko Sano Studio

January 20, 2021
Leilo Restaurant / Arti Design Studio

Leilo Restaurant / Arti Design Studio

January 20, 2021

Share
Share
  • Facebook

  • Twitter

  • Pinterest

  • Whatsapp

  • Mail

Or

© JAG Studio
© JAG Studio

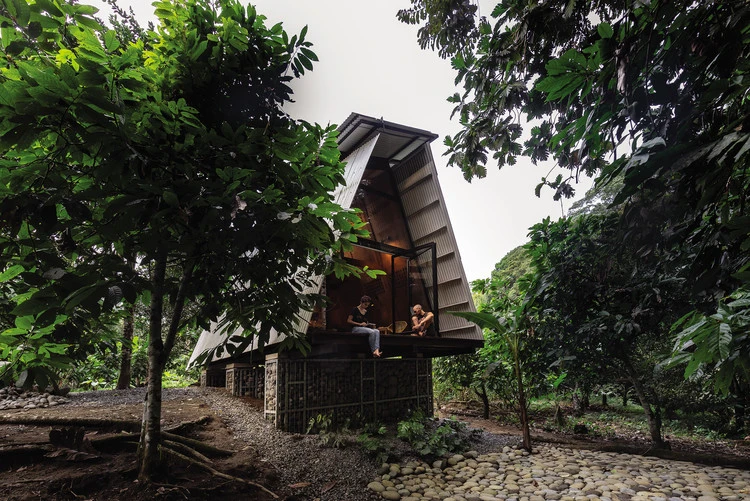
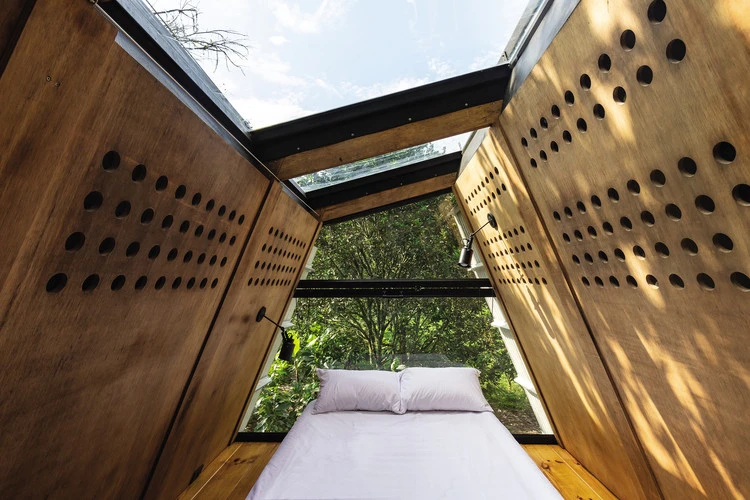
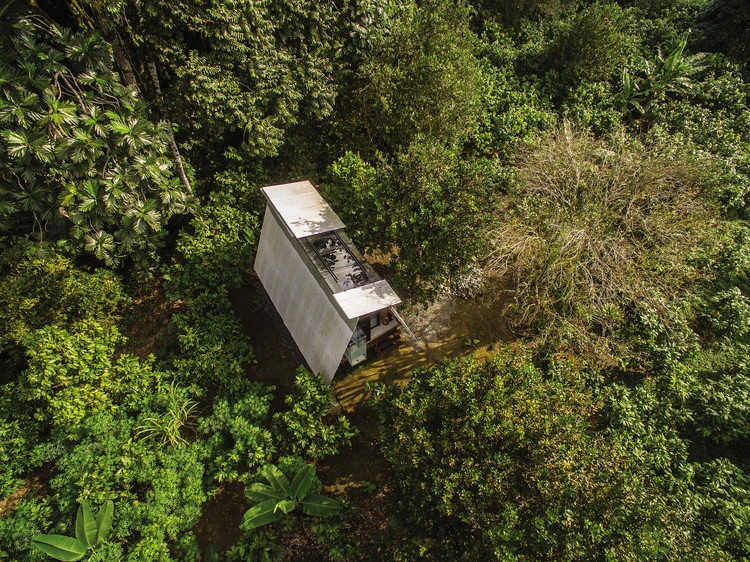
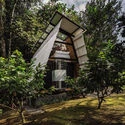
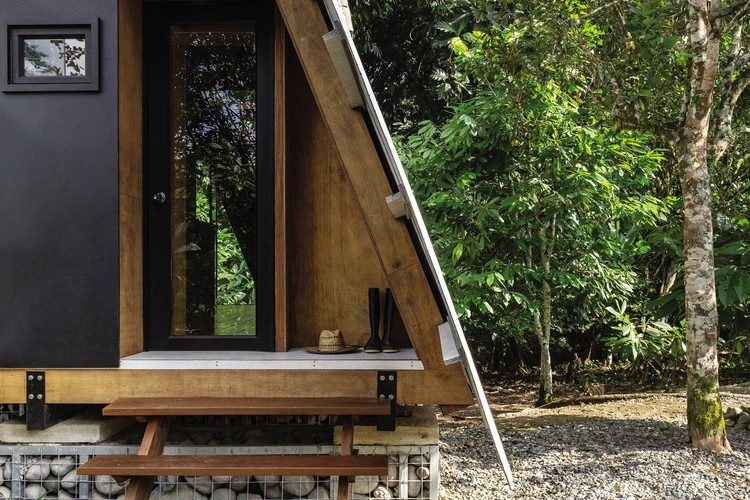
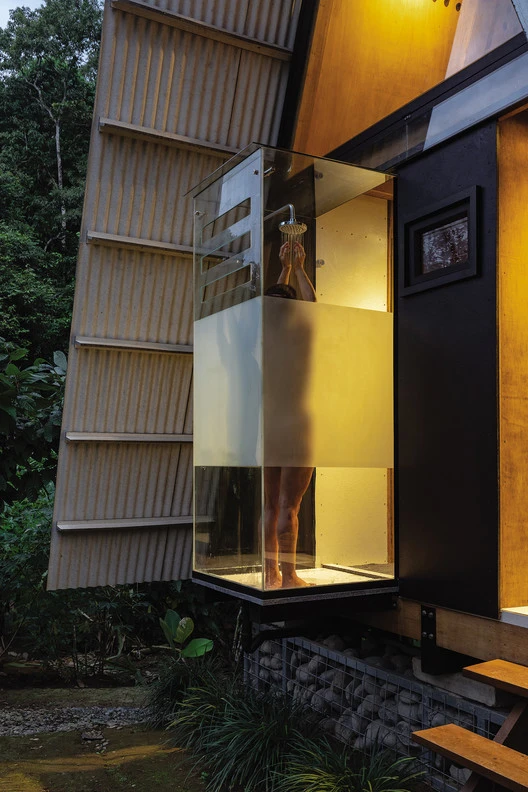
“This is a place where you can be naked,” the site tells us. HUAIRA sits in front of a small river that roars and seeks the shade of the vegetation to protect itself while joining the landscape.
© JAG Studio
© JAG Studio
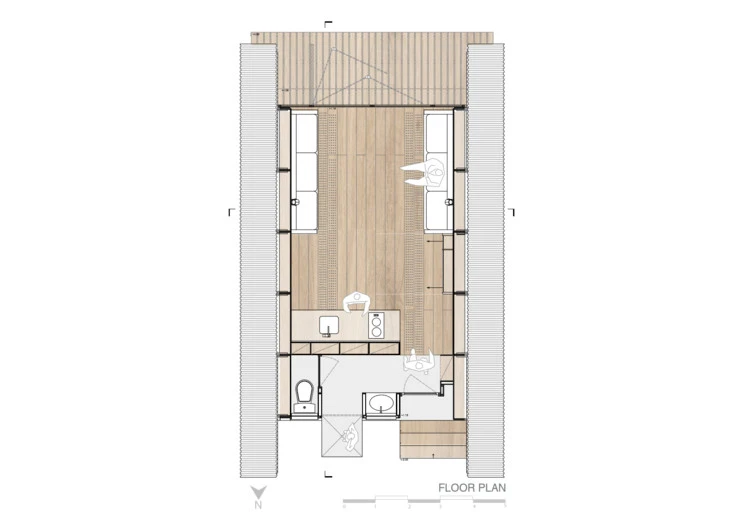
Ground floor plan
Ground floor plan
© JAG Studio
© JAG Studio

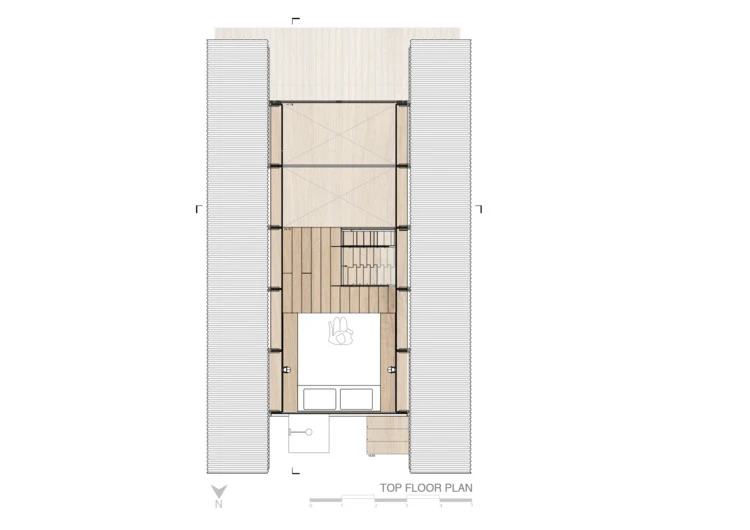
The mission, a specific need, a refuge outside the city, a contact with the essence of nature. A solution to a problem without generating more. The impact of this construction is scientifically quantified and evidenced in order to create an architecture with a negative carbon footprint.
© JAG Studio
© JAG Studio
1st floor plan
1st floor plan
© JAG Studio
© JAG Studio

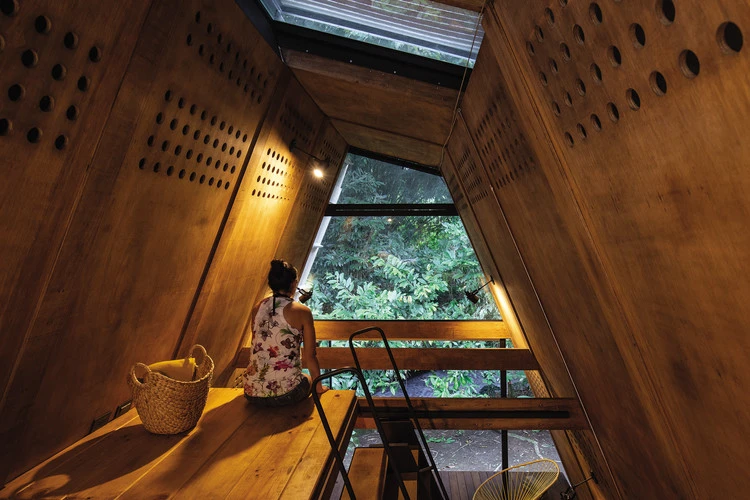
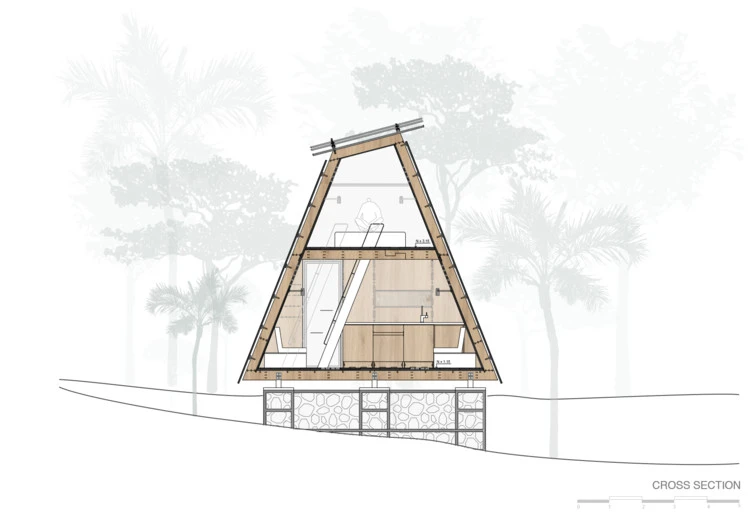
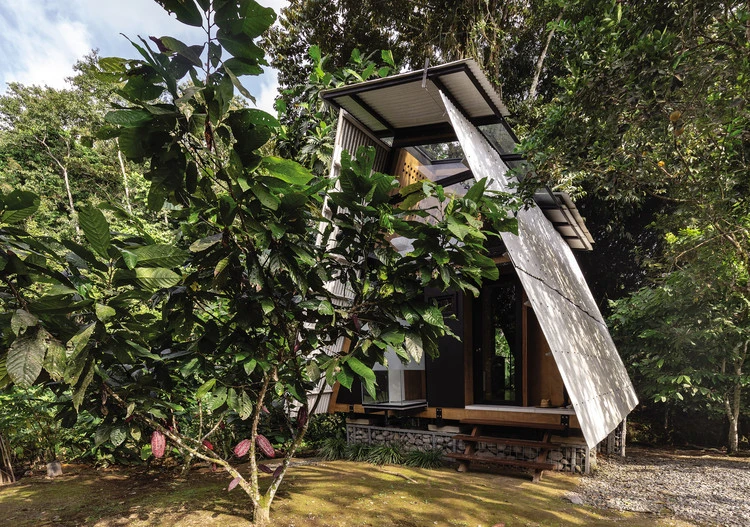
The more significant design challenges: ventilation in a hot humid climate and a defense mechanism against heavy rain most of the year.
© JAG Studio
© JAG Studio
Cross section
Cross section
© JAG Studio
© JAG Studio

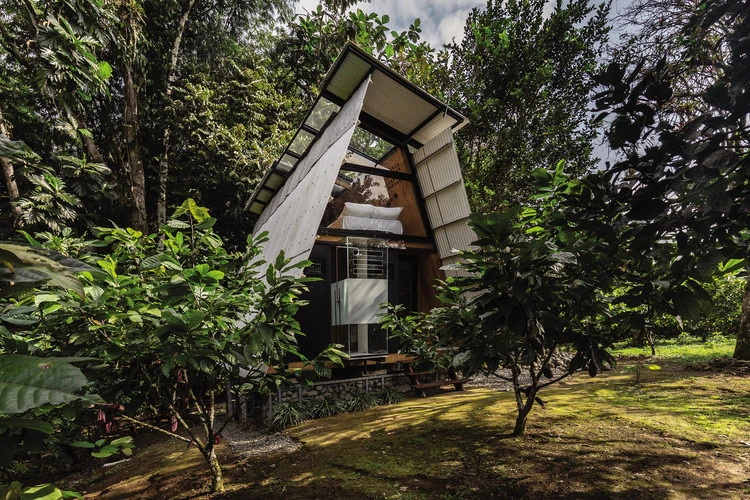
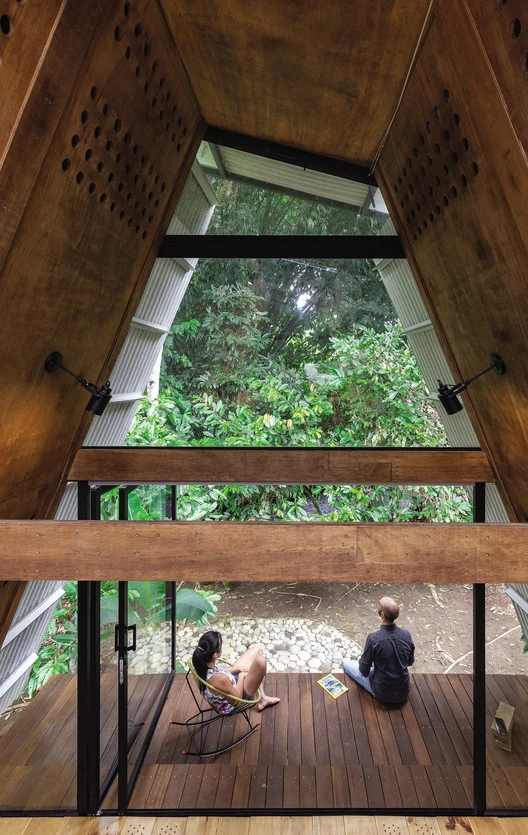
Simple strategies generate local technology; low cost, replicable, adaptable to weather conditions, scalable, modular, expandable and removable technology. The architectural response is simple but not obvious, a “Low Tech” strategy based on the radical decision to use plywood as the basis of this  technology. 
© JAG Studio
© JAG Studio

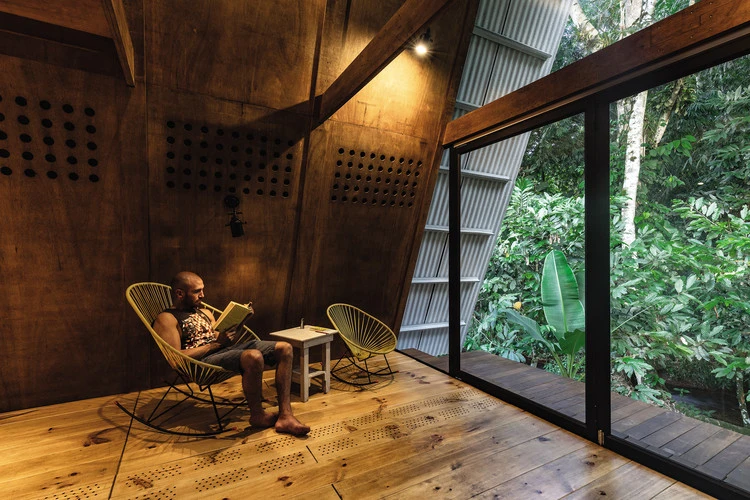
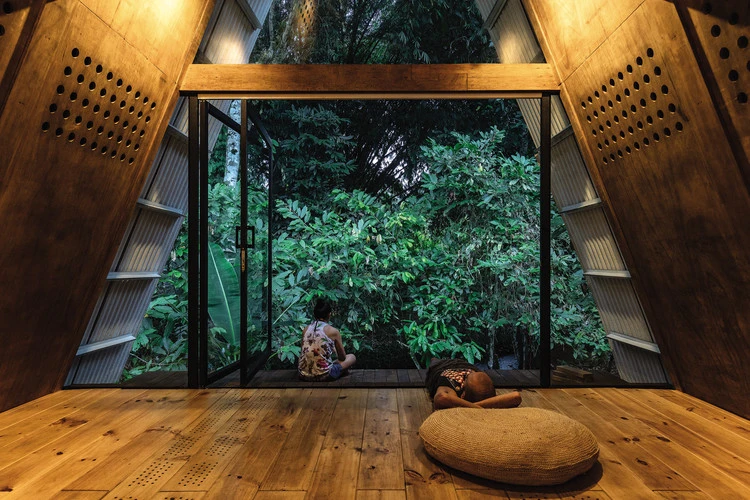
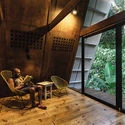
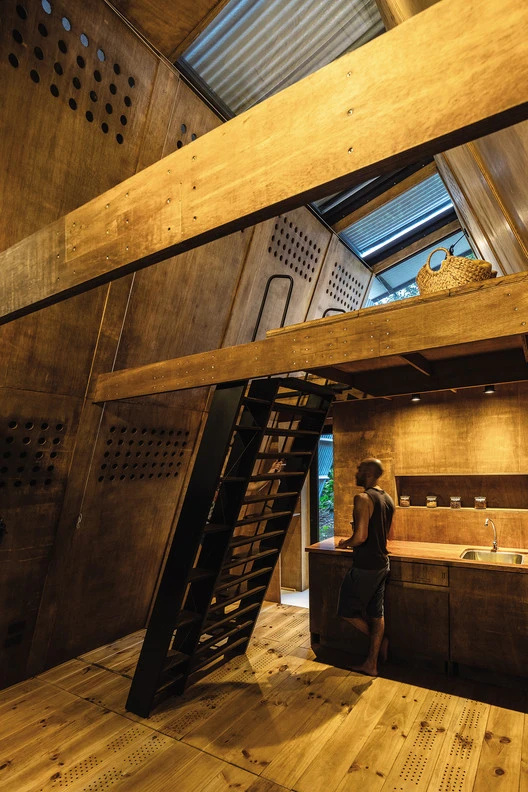
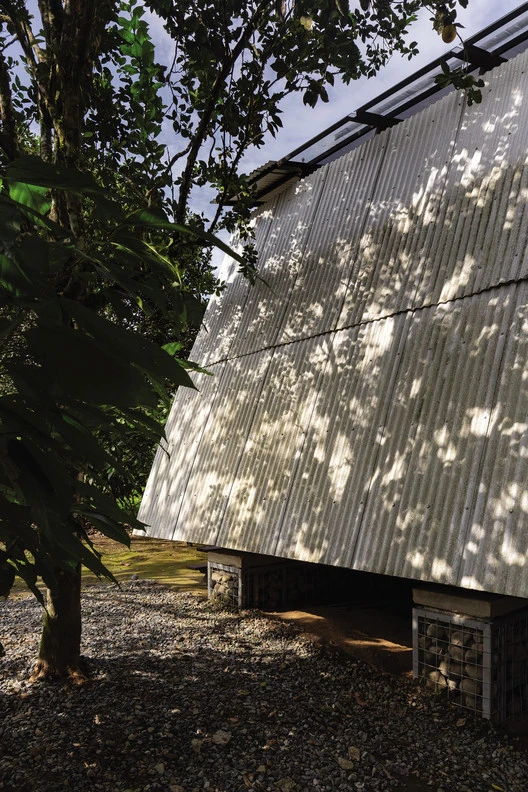
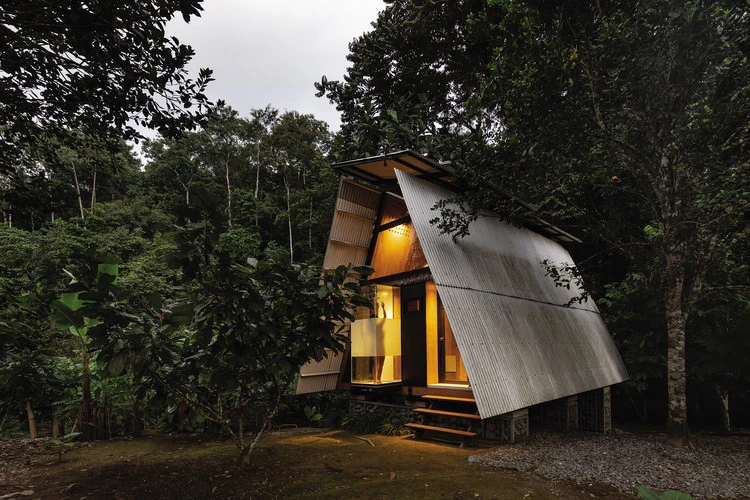
Wood, stone, metal, glass and tetrapack intervene in a pure and proportional way to consolidate an environmentally balanced element. Each material was assessed by its efficiency and flexibility. Plywood provides structure and containment, tetrapack acts as an umbrella and glass eliminates the barrier between the interior and the exterior.
© JAG Studio
© JAG Studio

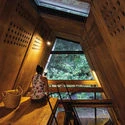
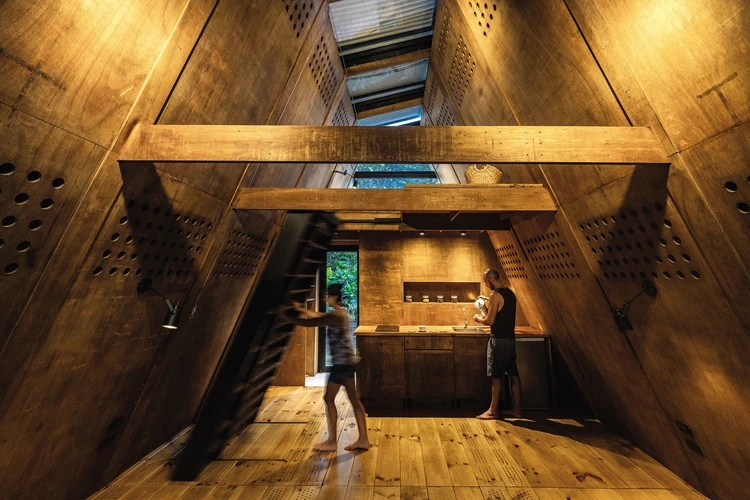
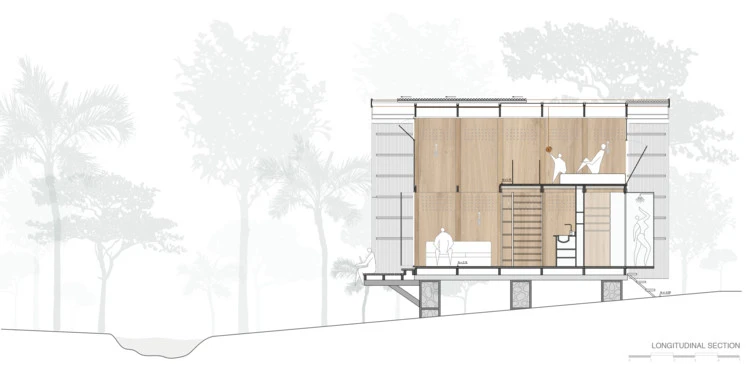
Bioclimatic strategies based on dynamic thermal simulations were proposed, in order to combine function with interior comfort. The structure was elevated due to the resilience needed to the heavy rain or river flooding, taking advantage of the inertia and the cold air chamber generated under the building. The walls and the roofs form a double layer that contain structural beams and generate another air chamber, guaranteeing the adequate ventilation of the interior space. Floor and wall perforations enable a cross air supply. The removable double layer solution of the roof allows to control direct sunlight without losing the connection with the sky and the environment.
© JAG Studio
© JAG Studio
© JAG Studio
© JAG Studio

Huaira becomes a constructive system itself, a set of techniques and decisions for a problem that needed to be solved, the sum of multiple simple processes that solve a great complexity. Comparing it with a conventional construction system, Huaira obtains an encouraging result where the carbon footprint is negative, sequestering 3360 kg of carbon and emitting 1679 kg.
© JAG Studio
© JAG Studio
Longitudinal section
© JAG Studio
© JAG Studio

The greatest contribution of the Huaira system is to generate local technology by itself and, simultaneously to transform the space into experiences linked with imperceptible details of life.
© JAG Studio
© JAG Studio


Credit: http://feedproxy.google.com/~r/ArchDaily/~3/xoHURN6rWmM/huaira-01-javier-mera-luna-plus-diana-salvador


SendShare19Send

Related Posts

Hishiya Hotel / Fumihiko Sano Studio

Hishiya Hotel / Fumihiko Sano Studio

January 20, 2021
0

Hishiya Hotel / Fumihiko Sano Studio © Yuna Yagi+ 25 Share ShareFacebookTwitterPinterestWhatsappMailOrhttps://www.archdaily.com/955244/hishiya-hotel-fumihiko-sano-studio Area Area of this architecture project Area:  213...

Leilo Restaurant / Arti Design Studio

Leilo Restaurant / Arti Design Studio

January 20, 2021
0

Leilo Restaurant / Arti Design Studio © Jonathan Raditya+ 21 Share ShareFacebookTwitterPinterestWhatsappMailOrhttps://www.archdaily.com/955279/leilo-restaurant-arti-design-studio Area Area of this architecture project Area:  480...

Leave a Reply Cancel reply

Your email address will not be published. Required fields are marked *

Stay Connected

  • Trending
  • Comments
  • Latest
The 100 Most Sustainably Managed Companies in the World

The 100 Most Sustainably Managed Companies in the World

October 15, 2020
eufyCam 2C vs Blink XT2 Compared – Which is the best budget wire-free security camera?

eufyCam 2C vs Blink XT2 Compared – Which is the best budget wire-free security camera?

March 17, 2020
Inside the World of Private Jet and Yacht Interior Design

Inside the World of Private Jet and Yacht Interior Design

April 16, 2019
The Leading Industry 4.0 Companies 2019

The Leading Industry 4.0 Companies 2019

January 23, 2019
Why Smart Buildings of the Future Need Autonomous Cleaning

Why Smart Buildings of the Future Need Autonomous Cleaning

0
PG&E Faces Serious Financial Risk From Devastating California Wildfires

PG&E Faces Serious Financial Risk From Devastating California Wildfires

0
UC Santa Cruz Signs 2-MW Solar Parking Canopy Deal with ForeFront Power

UC Santa Cruz Signs 2-MW Solar Parking Canopy Deal with ForeFront Power

0
Shell Energy Inside Smart Buildings Solution

Shell Energy Inside Smart Buildings Solution

0
Home Automation Market Latest Trends, Technological

Home Automation Market Latest Trends, Technological

January 20, 2021
Hishiya Hotel / Fumihiko Sano Studio

Hishiya Hotel / Fumihiko Sano Studio

January 20, 2021
Developers Want Malls to Become Warehouses or Offices. It Is a Slog.

Developers Want Malls to Become Warehouses or Offices. It Is a Slog.

January 20, 2021
Microsoft backs General Motors’ Cruise Automation self-driving car venture

Microsoft backs General Motors’ Cruise Automation self-driving car venture

January 20, 2021
CRETech IoT NYC

CRETechIoTNYC.com is a Breaking News Portal Addressing Technology Innovation within the NYC Commercial Real Estate Market.

Topics

  • CRETech NYC
  • Architectural Design
  • Connectivity
  • Relocation and Leases
  • White Papers

  • About
  • Privacy Policy
  • Contact Us

© 2018 cretechiotnyc by Designing Smarter Buildings Since 1979.

No Result
View All Result
  • Home
  • IoT
    • Sensors and Devices
    • Security
    • Building Automation
      • Predictive Maintenance
    • Wireless IoT
  • CRETech NYC
    • News and Events
  • Architectural Design
    • Building Design
      • Access Control & Surveillance
      • Audio Visual
      • Cabling Infrastructure
      • Command Centers
      • In Building Cellular
      • Power Over Ethernet POE
      • Unified Communication
      • Wireless Networks
  • Green Buildings
    • Sustainable Architecture
    • Green Certifications
    • Energy Optimization
    • Wellness
  • Connectivity
    • 5G
    • Fiber Connectivity
    • Outside Plant OSP
  • Blockchain IoT
    • Commercial Real Estate Blockchain
  • Relocation & Leases
    • Technology Relocation
  • White Papers
    • Smart Buildings
    • Smart Cities

© 2018 cretechiotnyc by Designing Smarter Buildings Since 1979.

\r\nCredit: http://feedproxy.google.com/~r/ArchDaily/~3/xoHURN6rWmM/huaira-01-javier-mera-luna-plus-diana-salvador ", "author": {"@type": "Person", "name": "cretkatm", "url": "/author/cretkatm/"}, "articleSection": ["Commercial Architecture"], "image": {"@type": "ImageObject", "url": "/wp-content/uploads/2020/11/_MG_6203_CMYK.jpg", "width": 2000, "height": 1336}, "publisher": {"@type": "Organization", "name": "", "url": "", "logo": {"@type": "ImageObject", "url": ""}, "sameAs": ["#", "https://twitter.com/cre_ot", "https://www.linkedin.com/in/cretech-iot-nyc-0533ab175", "#"]}}