
Monday, November 30, 2020
No Result
View All Result
CRETech IoT NYC
Advertisement
  • Home
  • IoT
    • Sensors and Devices
    • Security
    • Building Automation
      • Predictive Maintenance
    • Wireless IoT
  • CRETech NYC
    • News and Events
  • Architectural Design
    • Building Design
      • Access Control & Surveillance
      • Audio Visual
      • Cabling Infrastructure
      • Command Centers
      • In Building Cellular
      • Power Over Ethernet POE
        • POE Lighting
        • POE Security
      • Unified Communication
      • Wireless Networks
  • Green Buildings
    • Sustainable Architecture
    • Green Certifications
    • Energy Optimization
    • Wellness
  • Connectivity
    • 5G
    • Fiber Connectivity
    • Outside Plant OSP
  • Blockchain IoT
    • Commercial Real Estate Blockchain
  • Relocation & Leases
    • Technology Relocation
  • White Papers
    • Smart Buildings
    • Smart Cities
  • Home
  • IoT
    • Sensors and Devices
    • Security
    • Building Automation
      • Predictive Maintenance
    • Wireless IoT
  • CRETech NYC
    • News and Events
  • Architectural Design
    • Building Design
      • Access Control & Surveillance
      • Audio Visual
      • Cabling Infrastructure
      • Command Centers
      • In Building Cellular
      • Power Over Ethernet POE
        • POE Lighting
        • POE Security
      • Unified Communication
      • Wireless Networks
  • Green Buildings
    • Sustainable Architecture
    • Green Certifications
    • Energy Optimization
    • Wellness
  • Connectivity
    • 5G
    • Fiber Connectivity
    • Outside Plant OSP
  • Blockchain IoT
    • Commercial Real Estate Blockchain
  • Relocation & Leases
    • Technology Relocation
  • White Papers
    • Smart Buildings
    • Smart Cities
No Result
View All Result
CRETech IoT NYC
No Result
View All Result
Home Commercial Architecture

From Ancient to Modern: Modular Construction in Chinese Timber Architecture

October 24, 2020
in Commercial Architecture
0
From Ancient to Modern: Modular Construction in Chinese Timber Architecture

From Ancient to Modern: Modular Construction in Chinese Timber Architecture

The Forbidden City roof detail. Image © Han Shuang

Share
Share

Related articles

DD16 / BIO-architects | ArchDaily

DD16 / BIO-architects | ArchDaily

November 29, 2020
Tree House / QBO3 Arquitectos

Tree House / QBO3 Arquitectos

November 29, 2020
  • Facebook

  • Twitter

  • Pinterest

  • Whatsapp

  • Mail

Or

As our cities continue to grow and expand rapidly, there has been an increasing demand for architects and craftsmen to build houses more cost-efficiently under tight deadlines. Modular architecture has been introduced as a concept which involves assembling multiple pre-fabricated modules on site to create a working unit. By joining similar elements together in various ways, modular architecture allows for more flexibilities in design and standardized repair.
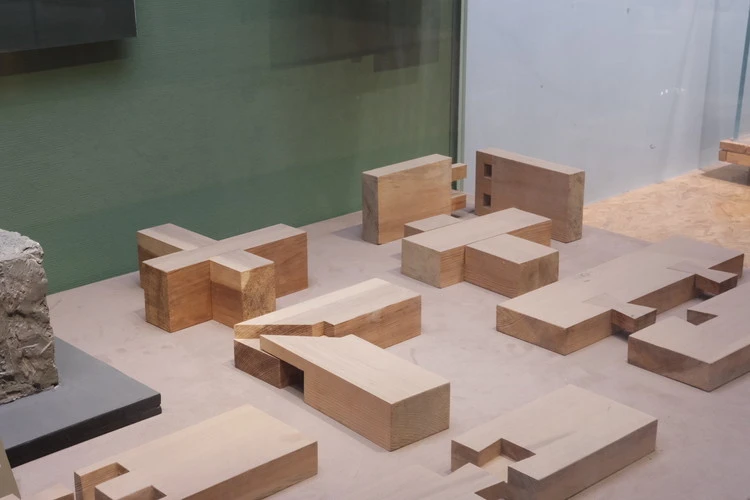
Traditional Chinese wooden joinery. Image © Han Shuang

Even since the Ming (1368-1644) and Qing (1644-1912) dynasty, Chinese timber architecture has long been known for its techniques in creating beautiful and steady joinery, which not only contributes to the ancient root of modular construction in China, but also provides useful insight to modern architects while working with different scales.

Ancient Modular Units


Related Article

The Future of the Old: How Ancient Construction Techniques are Being Updated


According to Yingzao Fashi (translated as “State Building Standards”), the oldest extant Chinese technical manual published on building construction standards, architects and builders first came up with units to measure timber as early as in 1103.
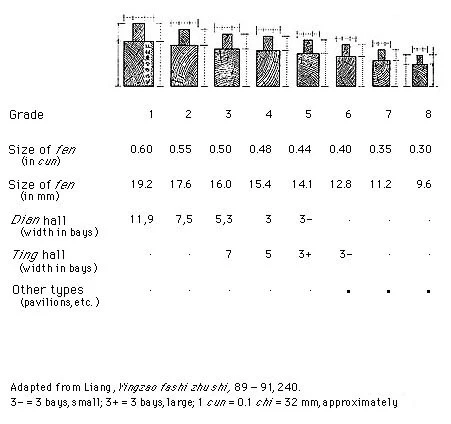
The dimension of cai from the building manual Yingzao Fashi (published in 1103) of the Song Dynasty. Image Courtesy of Li Jie

Li Jie, the author of Yingzao Fashi, served as a Superintendent of State Buildings (later Director of Palace Building) in 1100. Li first suggested to use the term “cai” as a primary unit to standardize timber materials, so that the construction cost could be more accurately calculated and the corruption in local government could be more effectively controlled. The unit “cai” was divided into 8 sizes or grades to construct Chinese timber-framing buildings of varied scales. To specify a secondary unit, each “cai” was further divided into 15 and 10 equal parts which were called “fen”. Since then, every component of a timber-framing building has to be measured by the “fen” value of the any grade of “cai”.
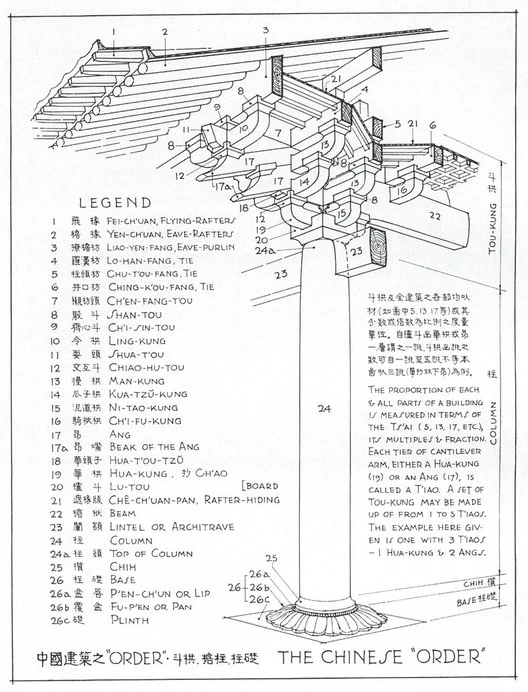
Diagram of Dougong from "A Pictorial History of Chinese Architecture". Image Courtesy of Liang Sicheng
Diagram of Dougong from “A Pictorial History of Chinese Architecture”. Image Courtesy of Liang Sicheng

“Cai” was also used as a module for measurement. After ancient builders’ careful estimate of the optimal load-bearing capacity of timber, the section of each “cai” module was set with a depth to width ratio of 3:2. With this ratio, the specialist carpenters were able to cut timber materials into blocks of different scales, and assemble them freely so they became columns, roofs, and window frames. The invention of modular units greatly accelerated the construction process in the 12th century in China. Furthermore, the introduction of standardized timber regulated the scale of building based on the amount of materials used.

Chinese Order Sets
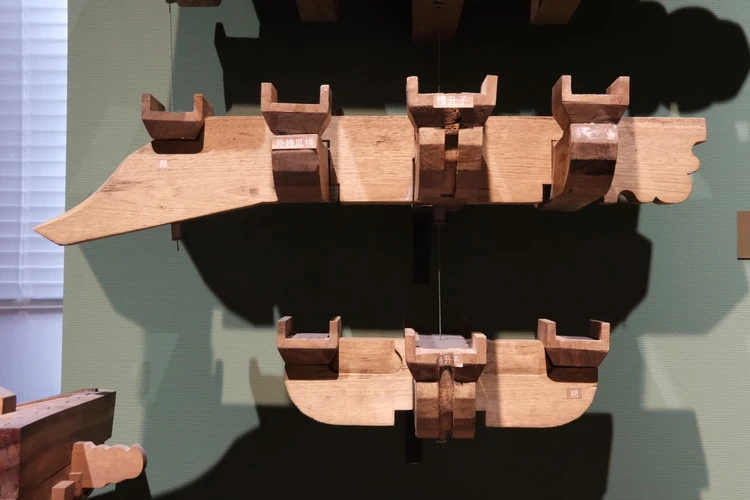
Scale models of Dougong. Image © Han Shuang

Undoubtedly, Yingzao Fashi has provided a solid foundation for the development of Chinese timber architecture, by specifying the units of measurement, design standards and construction principles with structural patterns and building elements. One of its most renowned applications can be seen in the Forbidden City’s structural element “Dougong”, a set of interlocking wooden brackets that joins pillars and columns to the frame of the roof.

The Forbidden City roof detail. Image © Han Shuang

Li Jie, indicated in his book Yingzao Fashi that, dougong is composed of modular wood components. During Ming and Qing Dynasty, dougong was widely utilized in the construction of imperial palaces for its remarkable structural stability to prevent earthquakes from damaging the buildings. Dougong is often found nestled beneath the eaves and roof. When the earthquake hits the building, dougong is able to transfer roof weight to the supporting columns. Moreover, because of modular design, each timber-framing building is made of hundreds of thousands of prefabricated standardized timber pieces based on geometry and logic organization, they interlock with each other without the use of nails or glue.

The Forbidden City roof detail. Image © Han Shuang

Therefore, with dougong, structurally the weight can be distributed more evenly throughout the building, aesthetically the harmony of symmetry and proportion can be achieved more easily as patterns can be found everywhere. Wooden components with various scales define the form of roofs, columns, windows and furniture.
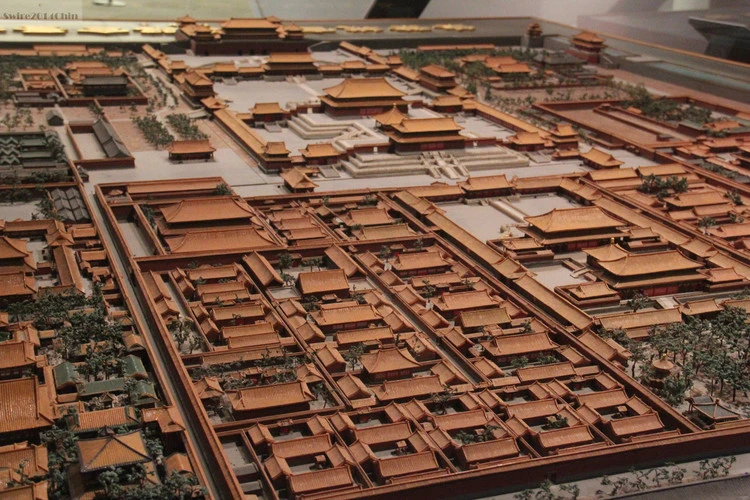
A scale model of the Forbidden City, viewed facing south.. Image Courtesy of Flickr user Can Pac Swire (licensed under CC BY-NC 2.0))

Just like the Classical Order found in Western Architecture, the “Chinese Order” can be found in the design of dougong, built under the modular design strategy which outlines the basic rules of standard scales and proportion. Over the past a thousand years, ancient Chinese craftsmen used modular thinking to control the joints between roofs and columns, between furniture, between each imperial palace, and ultimately between the inside and outside of the Forbidden City.

Contemporary Application

During the 2010 World Exposition in Shanghai, the China Pavilion designed by the Chinese architect He Jingtang was constructed to showcase the spirit of traditional Chinese culture. The main structure of the pavilion involves a six-layer, 30-meter-high roof made of 56 traditional wooden brackets dougong, symbolically representing the 56 ethnic minorities of China.
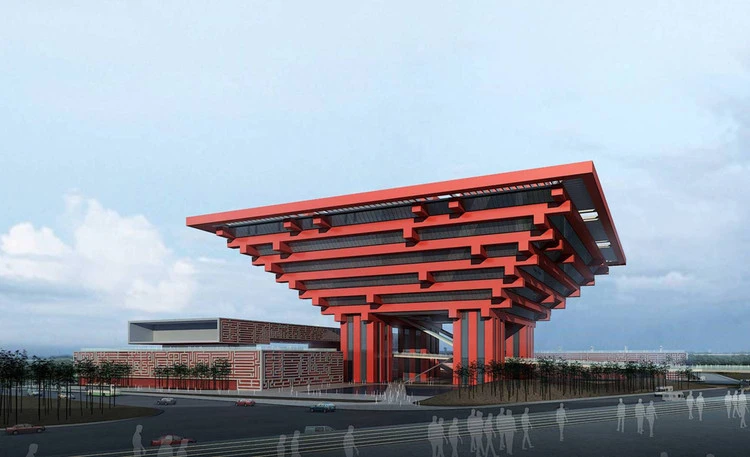
China Pavillion for Shanghai World Expo 2010. Image Courtesy of He Jingtang

During a ceremony revealing the pavilion’s design, Yang Xiong, the vice mayor of Shanghai said:

“The construction scheme for the China Pavilion contains rich elements of Chinese culture and could well display Chinese wisdom. It also has international features, modernity and could serve as a symbol. It helps develop the theme of the 2010 Expo.”

Café Kureon /Kengo Kuma and Associates. Image Courtesy of Kengo Kuma and Associates
The House of Three Trees / JK-AR. Image © Rohspace

Dougong was also selected for its feature of simple prefabrication and fast on-site assembly. Most pavilions at 2010 World Expo are temporary, thus the materials and construction need to be socially and environmentally sustainable. In this aspect, Dougong, with its modular design strategy, not only represents the wisdom of ancient Chinese architecture, but also meets the contemporary standards of sustainability.
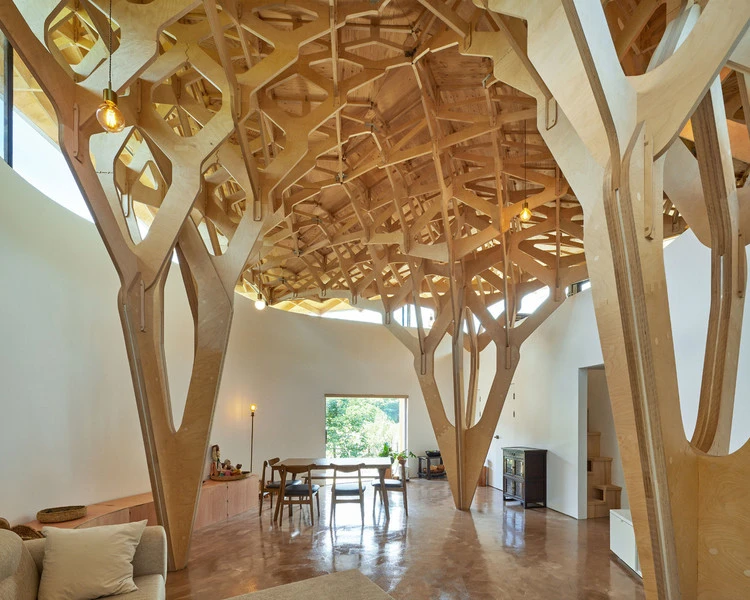
The House of Three Trees / JK-AR. Image © Rohspace

In recent years, as the concept of green architecture is being promoted worldwide, more and more modular design has emerged and grown in popularity, such as the shipping container architecture. Modular design is being celebrated for its feature of shortening the construction cycle, saving construction materials, reducing energy consumption and adapting to diverse sites. Nevertheless, we should always be cautious about the changing scales and how the modules can adapt to different environments. The ancient treatise has taught us the principles on how to calculate the optimal ratio between each component. We should not be merely memorizing the numbers, instead, it is crucial for us to embed modular thinking into our contemporary construction and materials.

This article is part of the ArchDaily Topic: Human Scale. Every month we explore a topic in-depth through articles, interviews, news, and projects. Learn more about our monthly topics here. As always, at ArchDaily we welcome the contributions of our readers; if you want to submit an article or project, contact us.


Related Article

The Future of the Old: How Ancient Construction Techniques are Being Updated


Credit: http://feedproxy.google.com/~r/ArchDaily/~3/sOZYHT_TcJ0/from-ancient-to-modern-modular-construction-in-chinese-timber-architecture


SendShare19Send

Related Posts

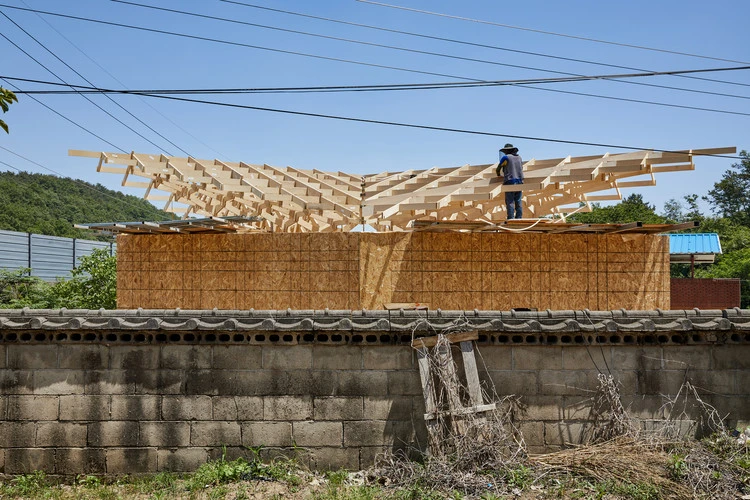
DD16 / BIO-architects | ArchDaily

DD16 / BIO-architects | ArchDaily

November 29, 2020
0

Courtesy of Ivan Ovchinnikov+ 30 Share ShareFacebookTwitterPinterestWhatsappMailOrhttps://www.archdaily.com/877265/dd16-bio-architects Area Area of this architecture project Area:  16 m² Year Completion year of...

Tree House / QBO3 Arquitectos

Tree House / QBO3 Arquitectos

November 29, 2020
0

Tree House / QBO3 Arquitectos © Carlos Vásquez+ 23 Share ShareFacebookTwitterPinterestWhatsappMailOrhttps://www.archdaily.com/880140/tree-house-qbo3-arquitectos Area Area of this architecture project Area:  280 m²...

Leave a Reply Cancel reply

Your email address will not be published. Required fields are marked *

Stay Connected

  • Trending
  • Comments
  • Latest
The 100 Most Sustainably Managed Companies in the World

The 100 Most Sustainably Managed Companies in the World

October 15, 2020
eufyCam 2C vs Blink XT2 Compared – Which is the best budget wire-free security camera?

eufyCam 2C vs Blink XT2 Compared – Which is the best budget wire-free security camera?

March 17, 2020
Inside the World of Private Jet and Yacht Interior Design

Inside the World of Private Jet and Yacht Interior Design

April 16, 2019
The Leading Industry 4.0 Companies 2019

The Leading Industry 4.0 Companies 2019

January 23, 2019
Why Smart Buildings of the Future Need Autonomous Cleaning

Why Smart Buildings of the Future Need Autonomous Cleaning

0
PG&E Faces Serious Financial Risk From Devastating California Wildfires

PG&E Faces Serious Financial Risk From Devastating California Wildfires

0
UC Santa Cruz Signs 2-MW Solar Parking Canopy Deal with ForeFront Power

UC Santa Cruz Signs 2-MW Solar Parking Canopy Deal with ForeFront Power

0
Shell Energy Inside Smart Buildings Solution

Shell Energy Inside Smart Buildings Solution

0
New Comcast Report Finds Consumers Vastly Underestimate How Often Home Networks Are Targeted by Cyber Threats

New Comcast Report Finds Consumers Vastly Underestimate How Often Home Networks Are Targeted by Cyber Threats

November 29, 2020
Hudson Yards, West Chelsea show signs of life with condo sales

Hudson Yards, West Chelsea show signs of life with condo sales

November 29, 2020
DD16 / BIO-architects | ArchDaily

DD16 / BIO-architects | ArchDaily

November 29, 2020
REAL ESTATE BRIEFS | Las Vegas Review-Journal

REAL ESTATE BRIEFS | Las Vegas Review-Journal

November 29, 2020
CRETech IoT NYC

CRETechIoTNYC.com is a Breaking News Portal Addressing Technology Innovation within the NYC Commercial Real Estate Market.

Topics

  • CRETech NYC
  • Architectural Design
  • Connectivity
  • Relocation and Leases
  • White Papers

  • About
  • Privacy Policy
  • Contact Us

© 2018 cretechiotnyc by Designing Smarter Buildings Since 1979.

No Result
View All Result
  • Home
  • IoT
    • Sensors and Devices
    • Security
    • Building Automation
      • Predictive Maintenance
    • Wireless IoT
  • CRETech NYC
    • News and Events
  • Architectural Design
    • Building Design
      • Access Control & Surveillance
      • Audio Visual
      • Cabling Infrastructure
      • Command Centers
      • In Building Cellular
      • Power Over Ethernet POE
      • Unified Communication
      • Wireless Networks
  • Green Buildings
    • Sustainable Architecture
    • Green Certifications
    • Energy Optimization
    • Wellness
  • Connectivity
    • 5G
    • Fiber Connectivity
    • Outside Plant OSP
  • Blockchain IoT
    • Commercial Real Estate Blockchain
  • Relocation & Leases
    • Technology Relocation
  • White Papers
    • Smart Buildings
    • Smart Cities

© 2018 cretechiotnyc by Designing Smarter Buildings Since 1979.

\r\nCredit: http://feedproxy.google.com/~r/ArchDaily/~3/sOZYHT_TcJ0/from-ancient-to-modern-modular-construction-in-chinese-timber-architecture ", "author": {"@type": "Person", "name": "cretkatm", "url": "/author/cretkatm/"}, "articleSection": ["Commercial Architecture"], "image": {"@type": "ImageObject", "url": "/wp-content/uploads/2020/10/1603539891_3.jpg", "width": 1776, "height": 1184}, "publisher": {"@type": "Organization", "name": "", "url": "", "logo": {"@type": "ImageObject", "url": ""}, "sameAs": ["#", "https://twitter.com/cre_ot", "https://www.linkedin.com/in/cretech-iot-nyc-0533ab175", "#"]}}