
Wednesday, January 20, 2021
No Result
View All Result
CRETech IoT NYC
Advertisement
  • Home
  • IoT
    • Sensors and Devices
    • Security
    • Building Automation
      • Predictive Maintenance
    • Wireless IoT
  • CRETech NYC
    • News and Events
  • Architectural Design
    • Building Design
      • Access Control & Surveillance
      • Audio Visual
      • Cabling Infrastructure
      • Command Centers
      • In Building Cellular
      • Power Over Ethernet POE
        • POE Lighting
        • POE Security
      • Unified Communication
      • Wireless Networks
  • Green Buildings
    • Sustainable Architecture
    • Green Certifications
    • Energy Optimization
    • Wellness
  • Connectivity
    • 5G
    • Fiber Connectivity
    • Outside Plant OSP
  • Blockchain IoT
    • Commercial Real Estate Blockchain
  • Relocation & Leases
    • Technology Relocation
  • White Papers
    • Smart Buildings
    • Smart Cities
  • Home
  • IoT
    • Sensors and Devices
    • Security
    • Building Automation
      • Predictive Maintenance
    • Wireless IoT
  • CRETech NYC
    • News and Events
  • Architectural Design
    • Building Design
      • Access Control & Surveillance
      • Audio Visual
      • Cabling Infrastructure
      • Command Centers
      • In Building Cellular
      • Power Over Ethernet POE
        • POE Lighting
        • POE Security
      • Unified Communication
      • Wireless Networks
  • Green Buildings
    • Sustainable Architecture
    • Green Certifications
    • Energy Optimization
    • Wellness
  • Connectivity
    • 5G
    • Fiber Connectivity
    • Outside Plant OSP
  • Blockchain IoT
    • Commercial Real Estate Blockchain
  • Relocation & Leases
    • Technology Relocation
  • White Papers
    • Smart Buildings
    • Smart Cities
No Result
View All Result
CRETech IoT NYC
No Result
View All Result
Home Commercial Architecture

Country House in Weiningen / Salvini Rüesgsegger Architekten
November 27, 2020
in Commercial Architecture
0
Country House in Weiningen / Salvini Rüesgsegger Architekten
Country House in Weiningen / Salvini Rüesgsegger Architekten
Courtesy of Salvini Rüegsegger Architekten

Courtesy of Salvini Rüegsegger ArchitektenCourtesy of Salvini Rüegsegger ArchitektenCourtesy of Salvini Rüegsegger ArchitektenCourtesy of Salvini Rüegsegger ArchitektenCountry House in Weiningen / Salvini Rüesgsegger Architekten 1+ 16
Related articles

Hishiya Hotel / Fumihiko Sano Studio

Hishiya Hotel / Fumihiko Sano Studio

January 20, 2021
Leilo Restaurant / Arti Design Studio

Leilo Restaurant / Arti Design Studio

January 20, 2021

Share
Share
  • Facebook

  • Twitter

  • Pinterest

  • Whatsapp

  • Mail

Or

Courtesy of Salvini Rüegsegger Architekten

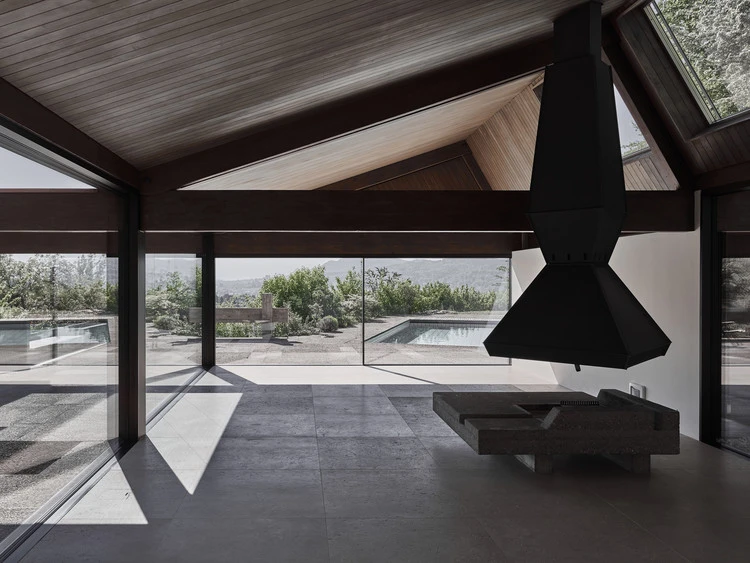
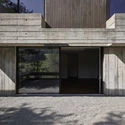
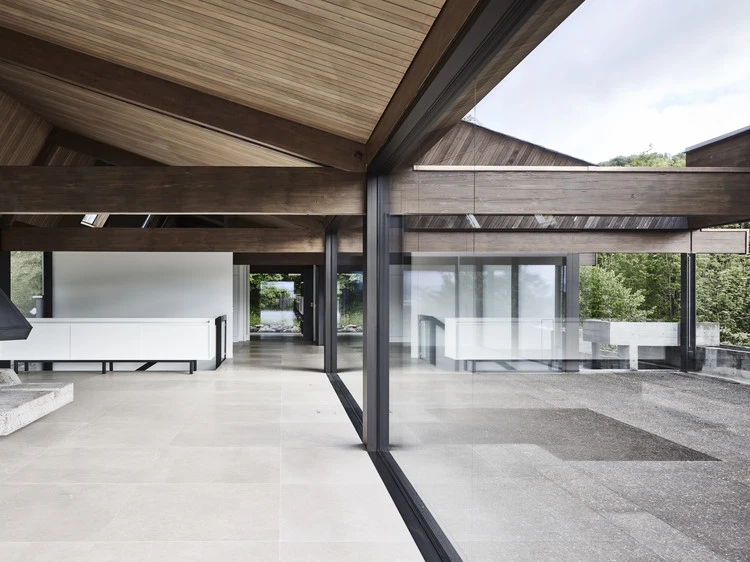
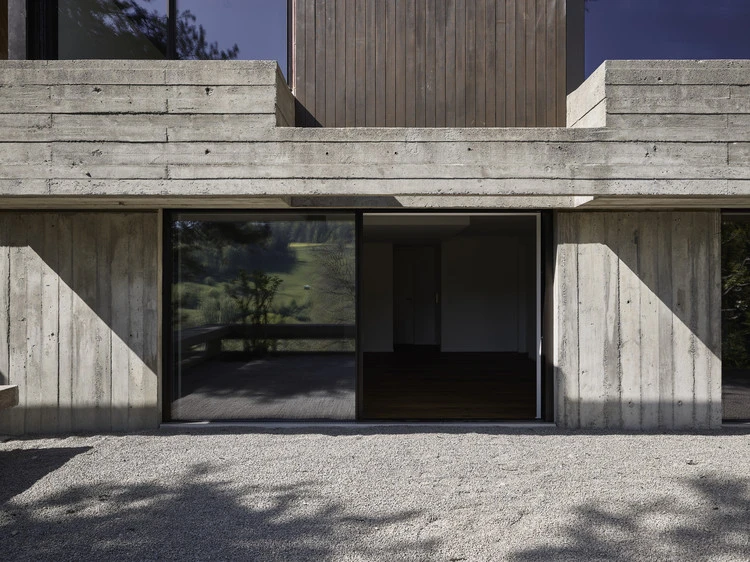
Text description provided by the architects. Built by the architects Guex and Kirchhoff in 1963, the original design of the house was inspired by the Mid-Century Modern movement emerging from California at the time. The structural elements show influence from Richard Neutra and Pierre Koenig to name two architects of that movement. In the half-century since its construction, the house had undergone various renovations that concealed many of the original elements which defined the building’s spirit. In its 2019-20 renovation, Salvini Rüegsegger Architekten tasked themselves with restoring the original life of the building while simultaneously bringing its visual and technical elements forward into the 21st century.
Courtesy of Salvini Rüegsegger Architekten

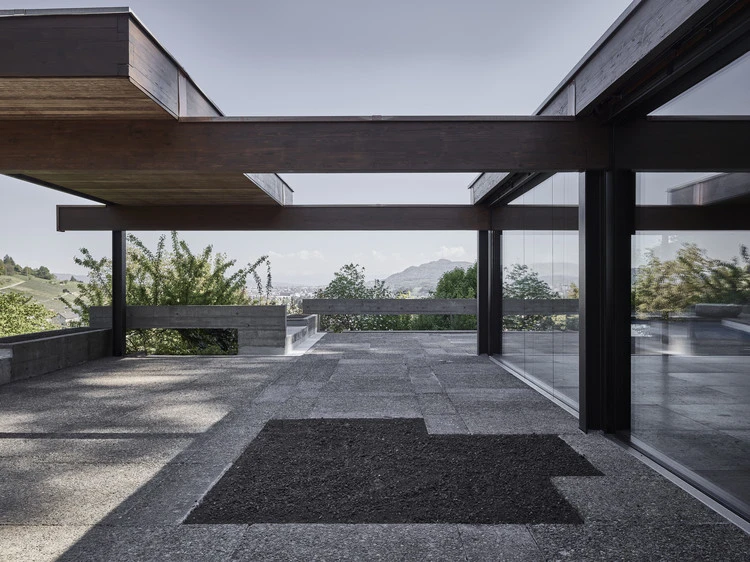
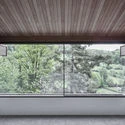
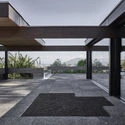
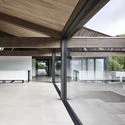
The focus of the renovation was to create a seamless transition between inside and outside – the terrace and the main living space. To achieve this, frameless, sliding Sky-Frame windows replaced the leaky and aging ones. The floor height was raised to create a threshold-free transition and the entire heating system moved into the floor, eliminating the need for the vents that had previously divided the spaces abruptly. To further enhance the seamless continuation of spaces, the grid layout of exposed concrete slabs on the terrace was brought to the interior spaces through the placement of large-format limestone slabs throughout the living, dining, and studio areas. 
Courtesy of Salvini Rüegsegger Architekten
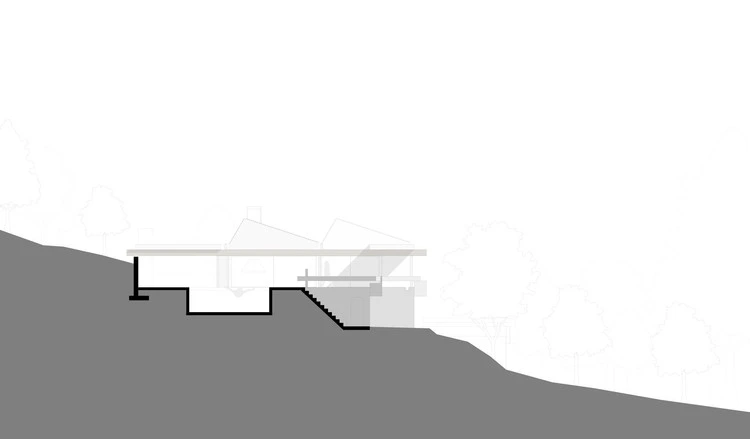
Section
Section
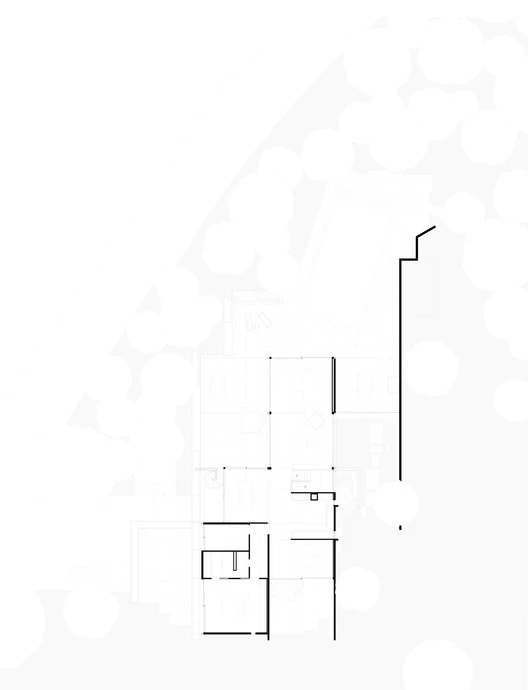
Ground floor plan
Ground floor plan

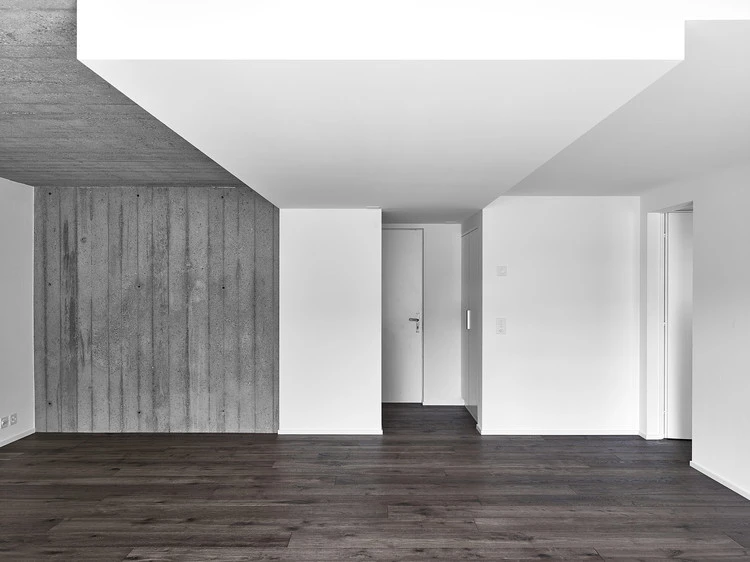
By contrast, the private areas of the home are more clearly separated and defined. The bedrooms of the upper floor are softly carpeted, true to the original spirit of the times, thus zoning the more intimate areas of the house. A central concrete staircase connects the upper and lower living spaces where these colder materials are contrasted with warm oak flooring to welcome the occupant into the home.  
Courtesy of Salvini Rüegsegger Architekten

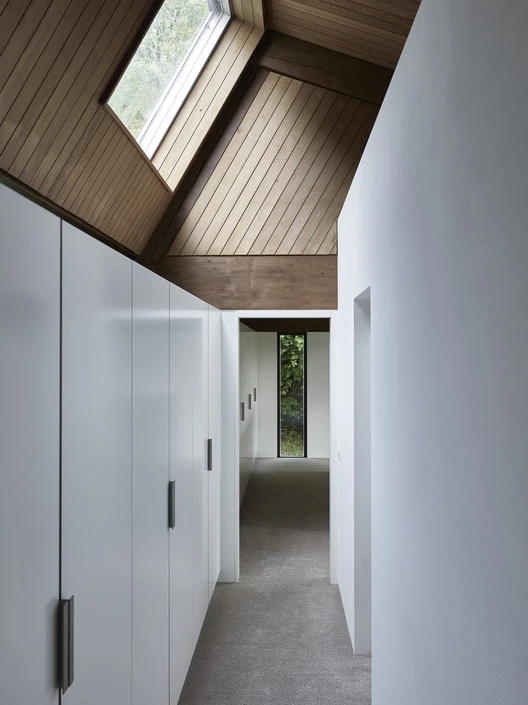
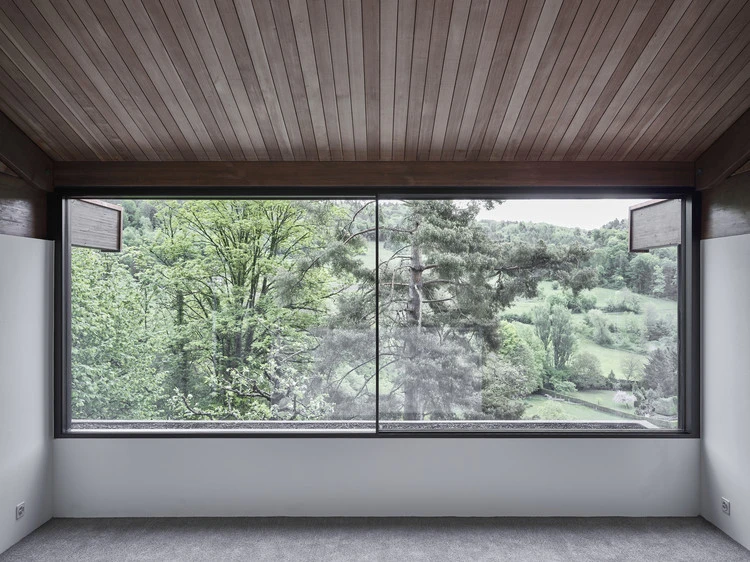
The floor plan was based on a regular axis system of 5.00 x 6.00 with the goal of including as many east-facing rooms as possible on a single level. Due to the location of the house on the edge of a forested hill, the original architects were challenged to create a structure that allowed optimal sunlight into the home. This was solved by the shed-shaped roof construction including large skylights which allowed sunlight to enter all rooms as early as midday.
Courtesy of Salvini Rüegsegger Architekten

The original builder was connected to the group “Zürcher Konkrete,” which included world-renowned Swiss architect and artist Max Bill. Many of the sculptures commissioned with the original construction no longer belong to the home, but through the various remaining in-built sculptural elements such as the two outdoor concrete fireplaces, the language of this group of artists can still be read in the building today.
Courtesy of Salvini Rüegsegger Architekten


Credit: http://feedproxy.google.com/~r/ArchDaily/~3/KPK_ctn_mS0/country-house-in-weiningen-salvini-ruesgsegger-architekten


SendShare19Send

Related Posts

Hishiya Hotel / Fumihiko Sano Studio

Hishiya Hotel / Fumihiko Sano Studio

January 20, 2021
0

Hishiya Hotel / Fumihiko Sano Studio © Yuna Yagi+ 25 Share ShareFacebookTwitterPinterestWhatsappMailOrhttps://www.archdaily.com/955244/hishiya-hotel-fumihiko-sano-studio Area Area of this architecture project Area:  213...

Leilo Restaurant / Arti Design Studio

Leilo Restaurant / Arti Design Studio

January 20, 2021
0

Leilo Restaurant / Arti Design Studio © Jonathan Raditya+ 21 Share ShareFacebookTwitterPinterestWhatsappMailOrhttps://www.archdaily.com/955279/leilo-restaurant-arti-design-studio Area Area of this architecture project Area:  480...

Leave a Reply Cancel reply

Your email address will not be published. Required fields are marked *

Stay Connected

  • Trending
  • Comments
  • Latest
The 100 Most Sustainably Managed Companies in the World

The 100 Most Sustainably Managed Companies in the World

October 15, 2020
eufyCam 2C vs Blink XT2 Compared – Which is the best budget wire-free security camera?

eufyCam 2C vs Blink XT2 Compared – Which is the best budget wire-free security camera?

March 17, 2020
Inside the World of Private Jet and Yacht Interior Design

Inside the World of Private Jet and Yacht Interior Design

April 16, 2019
The Leading Industry 4.0 Companies 2019

The Leading Industry 4.0 Companies 2019

January 23, 2019
Why Smart Buildings of the Future Need Autonomous Cleaning

Why Smart Buildings of the Future Need Autonomous Cleaning

0
PG&E Faces Serious Financial Risk From Devastating California Wildfires

PG&E Faces Serious Financial Risk From Devastating California Wildfires

0
UC Santa Cruz Signs 2-MW Solar Parking Canopy Deal with ForeFront Power

UC Santa Cruz Signs 2-MW Solar Parking Canopy Deal with ForeFront Power

0
Shell Energy Inside Smart Buildings Solution

Shell Energy Inside Smart Buildings Solution

0
Home Automation Market Latest Trends, Technological

Home Automation Market Latest Trends, Technological

January 20, 2021
Hishiya Hotel / Fumihiko Sano Studio

Hishiya Hotel / Fumihiko Sano Studio

January 20, 2021
Developers Want Malls to Become Warehouses or Offices. It Is a Slog.

Developers Want Malls to Become Warehouses or Offices. It Is a Slog.

January 20, 2021
Microsoft backs General Motors’ Cruise Automation self-driving car venture

Microsoft backs General Motors’ Cruise Automation self-driving car venture

January 20, 2021
CRETech IoT NYC

CRETechIoTNYC.com is a Breaking News Portal Addressing Technology Innovation within the NYC Commercial Real Estate Market.

Topics

  • CRETech NYC
  • Architectural Design
  • Connectivity
  • Relocation and Leases
  • White Papers

  • About
  • Privacy Policy
  • Contact Us

© 2018 cretechiotnyc by Designing Smarter Buildings Since 1979.

No Result
View All Result
  • Home
  • IoT
    • Sensors and Devices
    • Security
    • Building Automation
      • Predictive Maintenance
    • Wireless IoT
  • CRETech NYC
    • News and Events
  • Architectural Design
    • Building Design
      • Access Control & Surveillance
      • Audio Visual
      • Cabling Infrastructure
      • Command Centers
      • In Building Cellular
      • Power Over Ethernet POE
      • Unified Communication
      • Wireless Networks
  • Green Buildings
    • Sustainable Architecture
    • Green Certifications
    • Energy Optimization
    • Wellness
  • Connectivity
    • 5G
    • Fiber Connectivity
    • Outside Plant OSP
  • Blockchain IoT
    • Commercial Real Estate Blockchain
  • Relocation & Leases
    • Technology Relocation
  • White Papers
    • Smart Buildings
    • Smart Cities

© 2018 cretechiotnyc by Designing Smarter Buildings Since 1979.

\r\nCredit: http://feedproxy.google.com/~r/ArchDaily/~3/KPK_ctn_mS0/country-house-in-weiningen-salvini-ruesgsegger-architekten ", "author": {"@type": "Person", "name": "cretkatm", "url": "/author/cretkatm/"}, "articleSection": ["Commercial Architecture"], "image": {"@type": "ImageObject", "url": "/wp-content/uploads/2020/11/weiningen16.jpg", "width": 2000, "height": 1500}, "publisher": {"@type": "Organization", "name": "", "url": "", "logo": {"@type": "ImageObject", "url": ""}, "sameAs": ["#", "https://twitter.com/cre_ot", "https://www.linkedin.com/in/cretech-iot-nyc-0533ab175", "#"]}}