

Wednesday, April 21, 2021
No Result
View All Result
CRETech IoT NYC
Advertisement
  • Home
  • IoT
    • Sensors and Devices
    • Security
    • Building Automation
      • Predictive Maintenance
    • Wireless IoT
  • CRETech NYC
    • News and Events
  • Architectural Design
    • Building Design
      • Access Control & Surveillance
      • Audio Visual
      • Cabling Infrastructure
      • Command Centers
      • In Building Cellular
      • Power Over Ethernet POE
        • POE Lighting
        • POE Security
      • Unified Communication
      • Wireless Networks
  • Green Buildings
    • Sustainable Architecture
    • Green Certifications
    • Energy Optimization
    • Wellness
  • Connectivity
    • 5G
    • Fiber Connectivity
    • Outside Plant OSP
  • Blockchain IoT
    • Commercial Real Estate Blockchain
  • Relocation & Leases
    • Technology Relocation
  • White Papers
    • Smart Buildings
    • Smart Cities
  • Home
  • IoT
    • Sensors and Devices
    • Security
    • Building Automation
      • Predictive Maintenance
    • Wireless IoT
  • CRETech NYC
    • News and Events
  • Architectural Design
    • Building Design
      • Access Control & Surveillance
      • Audio Visual
      • Cabling Infrastructure
      • Command Centers
      • In Building Cellular
      • Power Over Ethernet POE
        • POE Lighting
        • POE Security
      • Unified Communication
      • Wireless Networks
  • Green Buildings
    • Sustainable Architecture
    • Green Certifications
    • Energy Optimization
    • Wellness
  • Connectivity
    • 5G
    • Fiber Connectivity
    • Outside Plant OSP
  • Blockchain IoT
    • Commercial Real Estate Blockchain
  • Relocation & Leases
    • Technology Relocation
  • White Papers
    • Smart Buildings
    • Smart Cities
No Result
View All Result
CRETech IoT NYC
No Result
View All Result
Home Commercial Architecture

Beersheba: Brutalist Architecture in the Middle of the Desert

March 3, 2021
in Commercial Architecture
0
Beersheba: Brutalist Architecture in the Middle of the Desert

Beersheba: Brutalist Architecture in the Middle of the Desert

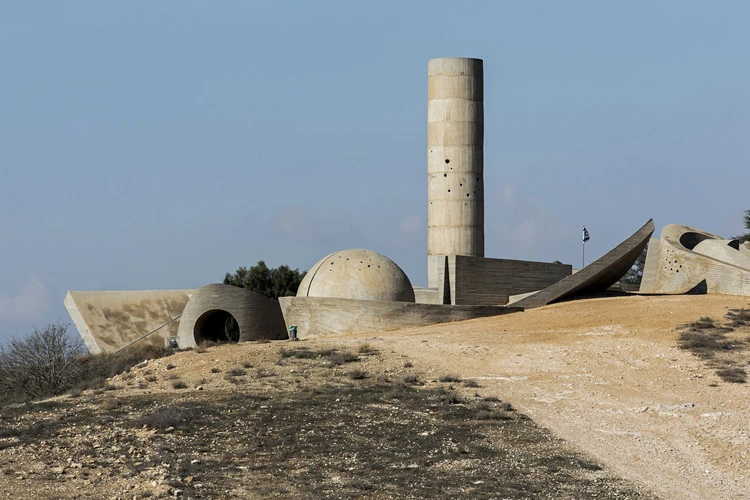
Negev Brigade Monument – Dani Karavan (1963-1968). Image © Stefano Perego

Share
Share

Related articles

Al Fay Park / SLA

Al Fay Park / SLA

April 20, 2021
Ski Slope Residence / LaRue Architects
Ski Slope Residence / LaRue Architects
April 20, 2021
  • Facebook

  • Twitter

  • Pinterest

  • Whatsapp

  • Mail

Or

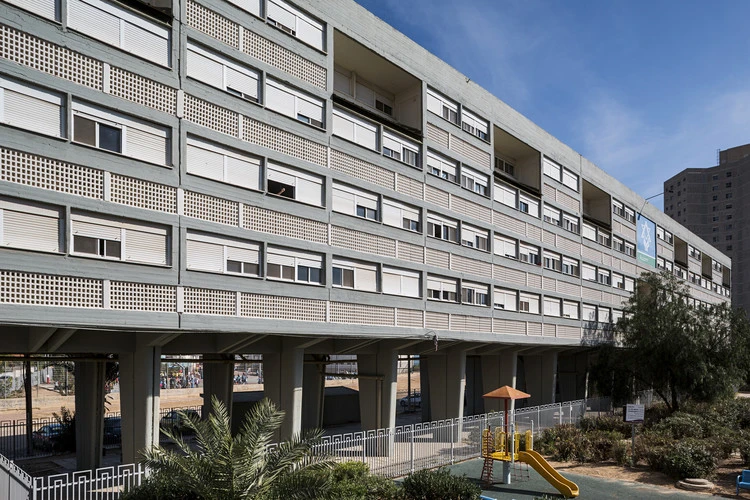
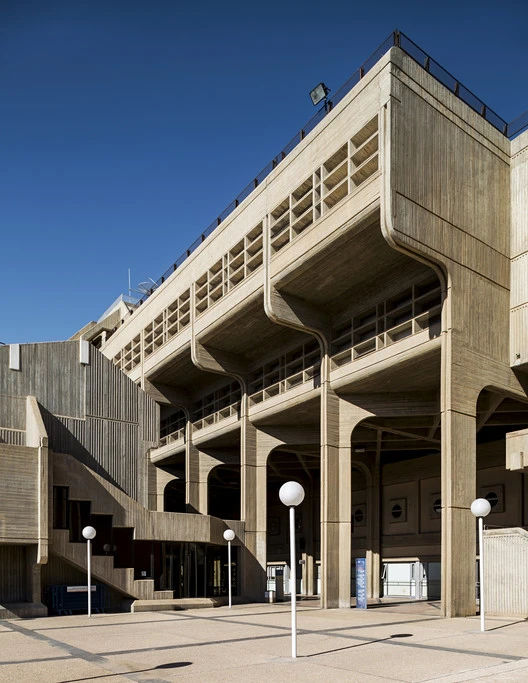
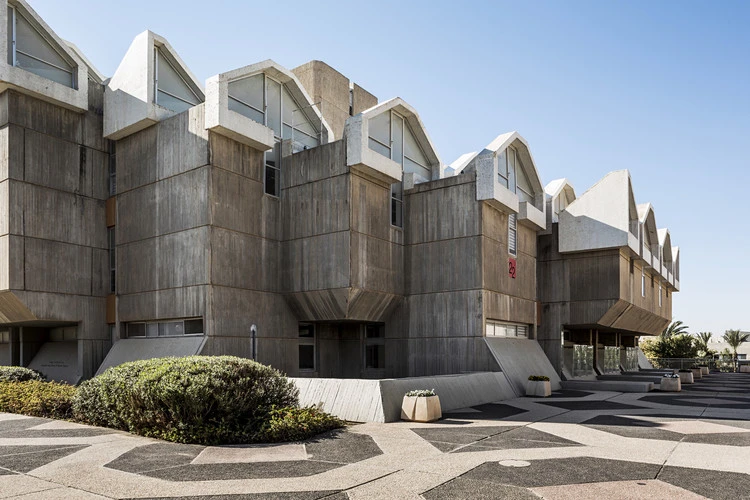
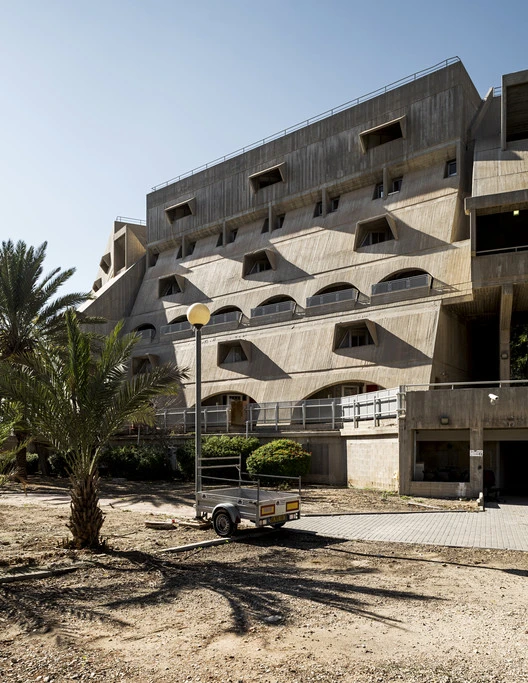
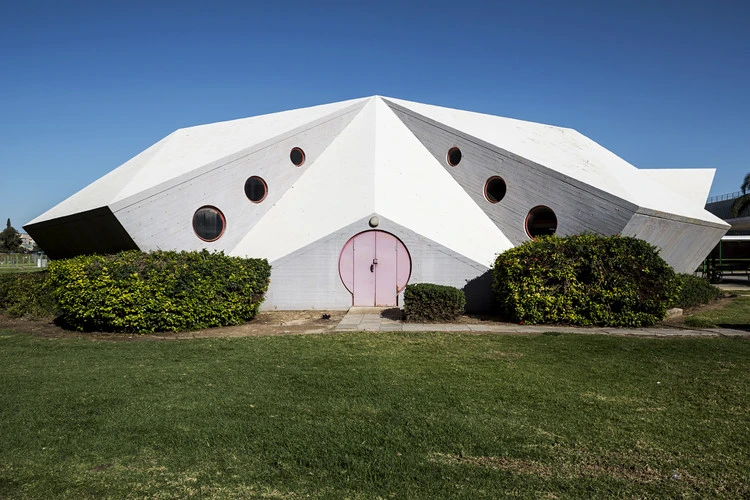
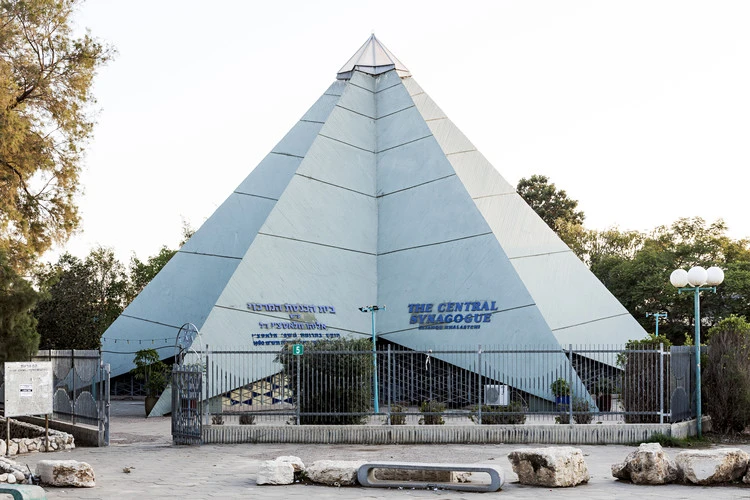
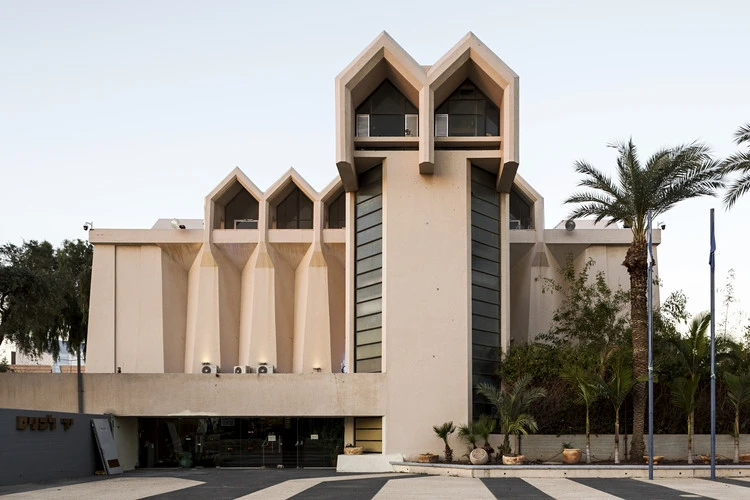
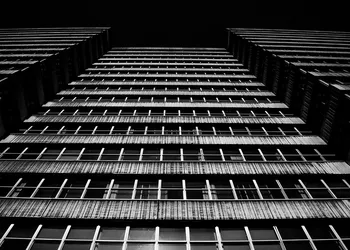
Humanities and Social Sciences Building Ben-Gurion University of Negev - Rafi Reifer, Amnon Niv and Natan Magen (1968-1971). Image © Stefano PeregoCentral Synagogue - Nahum Zolotov (1980). Image © Stefano PeregoOrot Cinema - Zeev Rechter (1963). Image © Stefano PeregoResidential Building - Meir Cecik and Bitosh Comforti (60s). Image © Stefano PeregoBeersheba: Brutalist Architecture in the Middle of the Desert 1+ 16

Located 108 kilometers to the south of Tel Aviv, Beersheba (Be’er Sheva) is one of Israel’s oldest cities. Although in existence since biblical times, military campaigns and occupations have seen it destroyed and rebuilt throughout the centuries, resulting in the juxtaposition of various time periods and cultures that can be seen throughout the city. One of Beersheba’s principal transformations happened during the population boom of the 1950s sparked by the formation of the State of Israel in 1948. To keep up with the need for housing, the government rebuilt and expanded the city, which soon transformed from a small military outpost of 4,000 people to a vibrant urban center in the middle of the Negev Desert.

Beersheba, much like other Israeli cities became an open-air laboratory for architecture; a place where architects, inspired by the modernism of Le Corbusier, could experiment with new ways of urban living. 

Following the establishment of the State of Israel in 1948, architect Arieh Sharon was named Director of the National Council and put in charge of the team that would formulate the blue prints for the new city. His time at the Bauhaus and as an apprentice under Walter Gropius and Hannes Meyer–working for the latter between 1929 and 1931- would shape his Rationalist and Modernist approach to designing the fledgling city. Inspired by England’s new towns, Sharon aimed to design modern urban environments for the thousands of incoming Jewish immigrants settling in the country. At the time, new arrivals found themselves concentrated in the few urban centers present in the country at the time. The government’s aim was to distribute them evenly throughout the country by developing new cities within the territory. Israel saw its population triple between 1948 and 1961 and, between 1948 and 1957, the plans for 28 new cities were laid down. Among these, Beersheba and Ashdod stood out.

To facilitate the construction of multiple buildings, the government opted for the latest building technology that would allow a quick and cost effective construction process on a mass scale. A key element was the use of enforced concrete as the primary building material, which allowed for the creation of multiple buildings–everything from residential to administrative, to educational, to cultural, and even entertainment–in a short amount of time. This choice of materials led many of the buildings to adopt a Brutalist style, noted for their drastic shapes and material rawness. 

Beersheba: Brutalist Architecture in the Middle of the Desert, Humanities and Social Sciences Building Ben-Gurion University of Negev - Rafi Reifer, Amnon Niv and Natan Magen (1968-1971). Image © Stefano Perego
Humanities and Social Sciences Building Ben-Gurion University of Negev – Rafi Reifer, Amnon Niv and Natan Magen (1968-1971). Image © Stefano Perego

For the past few years, Stefano Perego has worked to document the architectural works that contribute to Beersheba’s Brutalist legacy and to pay tribute to the architects who, inspired by the events of the time and driven by technological progress, brought them to fruition. In this article, we highlight some of Beersheba’s brutalist works of architecture as seen in the photography of Stefano Perego:

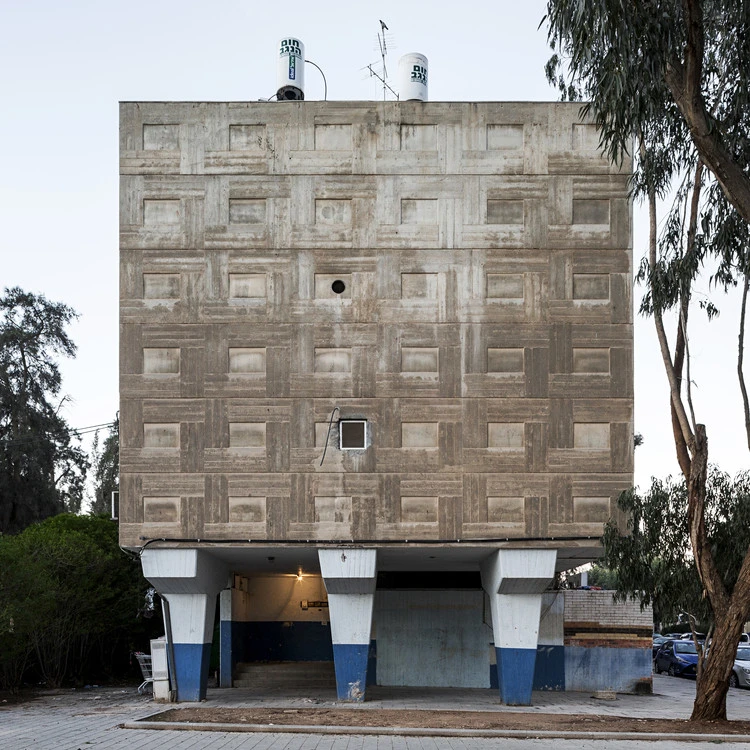
“Quarter Kilometre” Residential Building

  • Architects: Avraham Yaski and Amnon Alexandroni
  • Year: 1958
"Quarter Kilometre" Residential Building - Avraham Yaski and Amnon Alexandroni (1958). Image © Stefano Perego
“Quarter Kilometre” Residential Building – Avraham Yaski and Amnon Alexandroni (1958). Image © Stefano Perego

Residential Building

  • Architects: Meir Cecik and Bitosh Comforti
  • Year: 1960
Residential Building - Meir Cecik and Bitosh Comforti (60s). Image © Stefano Perego
Residential Building – Meir Cecik and Bitosh Comforti (60s). Image © Stefano Perego

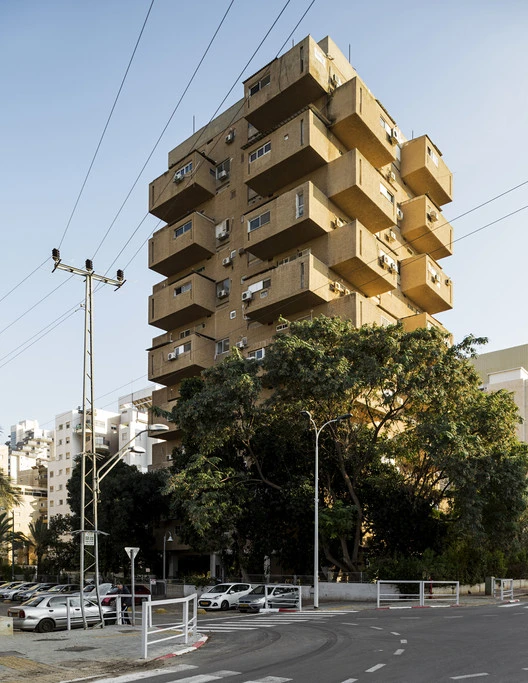
“Drawer Tower” Residential Building

  • Architects: Moshe Lupenfeld and Giora Gamerman
  • Year: 1962-1967
“Drawer Tower” Residential Building - Moshe Lupenfeld and Giora Gamerman (1962-1967). Image © Stefano Perego
“Drawer Tower” Residential Building – Moshe Lupenfeld and Giora Gamerman (1962-1967). Image © Stefano Perego

Orot Cinema

  • Architect: Zeev Rechter
  • Year:1963
Orot Cinema - Zeev Rechter (1963). Image © Stefano Perego
Orot Cinema – Zeev Rechter (1963). Image © Stefano Perego

Monument to the Negev Brigade

  • Architects: Dani Karavan
  • Year: 1963-1968
Negev Brigade Monument - Dani Karavan (1963-1968). Image © Stefano Perego
Negev Brigade Monument – Dani Karavan (1963-1968). Image © Stefano Perego

Humanities and Social Sciences Building at Ben-Gurion University of the Negev

  • Architects: Rafi Reifer, Amnon Niv, and Natan Magen
  • Year: 1968-1971
Humanities and Social Sciences Building Ben-Gurion University of Negev - Rafi Reifer, Amnon Niv and Natan Magen (1968-1971). Image © Stefano Perego
Humanities and Social Sciences Building Ben-Gurion University of Negev – Rafi Reifer, Amnon Niv and Natan Magen (1968-1971). Image © Stefano Perego

Zalman Aranne Library at Ben-Gurion University of the Negev

  • Architect: Michael Nadler and Shulamit Nadler
  • Year: 1968-1971
Zalman Aranne Library at Ben-Gurion University of Negev - Michael Nadler y Shulamit Nadler (1968-1971). Image © Stefano Perego
Zalman Aranne Library at Ben-Gurion University of Negev – Michael Nadler y Shulamit Nadler (1968-1971). Image © Stefano Perego

Student Residence

  • Architect: Ram Karmi
  • Year: 1974
Student Residence - Ram Karmi (1974). Image © Stefano Perego
Student Residence – Ram Karmi (1974). Image © Stefano Perego

Medical Library

  • Architects: Arieh Sharon and Eldar Sharon
  • Year: 1976
Medical Library - Arieh Sharon and Eldar Sharon (1976). Image © Stefano Perego
Medical Library – Arieh Sharon and Eldar Sharon (1976). Image © Stefano Perego

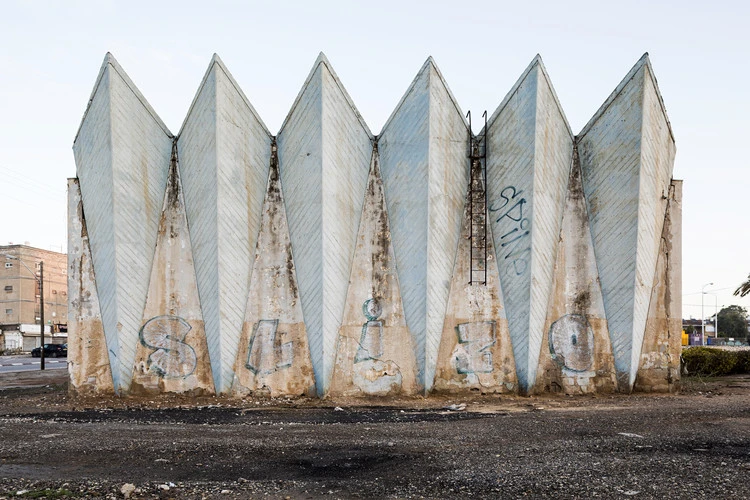
Central Synagogue

  • Architect: Nahum Zolotov
  • Year: 1980
Central Synagogue - Nahum Zolotov (1980). Image © Stefano Perego
Central Synagogue – Nahum Zolotov (1980). Image © Stefano Perego

Yad Lebanim Memorial Museum

  • Architects: Yochanan Rechter and Mordechai Shoshani
  • Year: 1981
Yad Lebanim Museum of Memory - Yochanan Rechter and Mordechai Shoshani (1981). Image © Stefano Perego
Yad Lebanim Museum of Memory – Yochanan Rechter and Mordechai Shoshani (1981). Image © Stefano Perego

Stefano Perego (1984) is an architectural photographer based in Milan, Italy. He collaborates frequently with architectural studios as well as artists and is the co-author of the book SOVIET ASIA (Modern Soviet Architecture of Central Asia). His interest in architecture of the second half of the 20th century has been the focal point of his photography capturing Modernist, Brutalist, and Postmodernist works. 


Credit: http://feedproxy.google.com/~r/ArchDaily/~3/eXQzARRiEw4/beersheba-brutalist-architecture-in-the-middle-of-the-desert

SendShare19Send

Related Posts

Al Fay Park / SLA

Al Fay Park / SLA

April 20, 2021
0

© Philip Handforth Share ShareFacebookTwitterPinterestWhatsappMailOrhttps://www.archdaily.com/960284/al-fay-park-sla Area Area of this architecture project Area:  27500 m² Year Completion year of this architecture...

Ski Slope Residence / LaRue Architects
Ski Slope Residence / LaRue Architects
April 20, 2021
0

Ski Slope Residence / LaRue Architects © Dror Baldinger+ 18 Share ShareFacebookTwitterPinterestWhatsappMailOrhttps://www.archdaily.com/960294/ski-slope-residence-larue-architects © Dror BaldingerText description provided by the architects. The 4,100 SF...
Leave a Reply Cancel reply

Your email address will not be published. Required fields are marked *

Stay Connected

  • Trending
  • Comments
  • Latest
The 100 Most Sustainably Managed Companies in the World

The 100 Most Sustainably Managed Companies in the World

October 15, 2020
eufyCam 2C vs Blink XT2 Compared – Which is the best budget wire-free security camera?

eufyCam 2C vs Blink XT2 Compared – Which is the best budget wire-free security camera?

March 17, 2020
Let Light in: 17 Projects Using Polycarbonate

Let Light in: 17 Projects Using Polycarbonate

October 18, 2019
The Leading Industry 4.0 Companies 2019

The Leading Industry 4.0 Companies 2019

January 23, 2019
Why Smart Buildings of the Future Need Autonomous Cleaning

Why Smart Buildings of the Future Need Autonomous Cleaning

0
PG&E Faces Serious Financial Risk From Devastating California Wildfires

PG&E Faces Serious Financial Risk From Devastating California Wildfires

0
UC Santa Cruz Signs 2-MW Solar Parking Canopy Deal with ForeFront Power

UC Santa Cruz Signs 2-MW Solar Parking Canopy Deal with ForeFront Power

0
Shell Energy Inside Smart Buildings Solution

Shell Energy Inside Smart Buildings Solution

0
Fortune Brands Home & Security Inc. stock outperforms market on strong trading day

Home Depot Inc. stock underperforms Tuesday when compared to competitors

April 21, 2021
Is Boston Dynamics becoming a boring robotics company?

Is Boston Dynamics becoming a boring robotics company?

April 21, 2021
Comprehensive Report on DIY Home Automation Market 2021 | Trends, Growth Demand, Opportunities & Forecast To 2027

Comprehensive Report on DIY Home Automation Market 2021 | Trends, Growth Demand, Opportunities & Forecast To 2027

April 21, 2021
Al Fay Park / SLA

Al Fay Park / SLA

April 20, 2021
CRETech IoT NYC

CRETechIoTNYC.com is a Breaking News Portal Addressing Technology Innovation within the NYC Commercial Real Estate Market.

Topics

  • CRETech NYC
  • Architectural Design
  • Connectivity
  • Relocation and Leases
  • White Papers

  • About
  • Privacy Policy
  • Contact Us

© 2018 cretechiotnyc by Designing Smarter Buildings Since 1979.

No Result
View All Result
  • Home
  • IoT
    • Sensors and Devices
    • Security
    • Building Automation
      • Predictive Maintenance
    • Wireless IoT
  • CRETech NYC
    • News and Events
  • Architectural Design
    • Building Design
      • Access Control & Surveillance
      • Audio Visual
      • Cabling Infrastructure
      • Command Centers
      • In Building Cellular
      • Power Over Ethernet POE
      • Unified Communication
      • Wireless Networks
  • Green Buildings
    • Sustainable Architecture
    • Green Certifications
    • Energy Optimization
    • Wellness
  • Connectivity
    • 5G
    • Fiber Connectivity
    • Outside Plant OSP
  • Blockchain IoT
    • Commercial Real Estate Blockchain
  • Relocation & Leases
    • Technology Relocation
  • White Papers
    • Smart Buildings
    • Smart Cities

© 2018 cretechiotnyc by Designing Smarter Buildings Since 1979.

\r\nCredit: http://feedproxy.google.com/~r/ArchDaily/~3/eXQzARRiEw4/beersheba-brutalist-architecture-in-the-middle-of-the-desert ", "author": {"@type": "Person", "name": "cretkatm", "url": "/author/cretkatm/"}, "articleSection": ["Commercial Architecture"], "image": {"@type": "ImageObject", "url": "/wp-content/uploads/2021/03/03.jpg", "width": 2000, "height": 1333}, "publisher": {"@type": "Organization", "name": "", "url": "", "logo": {"@type": "ImageObject", "url": ""}, "sameAs": ["#", "https://twitter.com/cre_ot", "https://www.linkedin.com/in/cretech-iot-nyc-0533ab175", "#"]}}