

Tuesday, October 20, 2020
No Result
View All Result
CRETech IoT NYC
Advertisement
  • Home
  • IoT
    • Sensors and Devices
    • Security
    • Building Automation
      • Predictive Maintenance
    • Wireless IoT
  • CRETech NYC
    • News and Events
  • Architectural Design
    • Building Design
      • Access Control & Surveillance
      • Audio Visual
      • Cabling Infrastructure
      • Command Centers
      • In Building Cellular
      • Power Over Ethernet POE
        • POE Lighting
        • POE Security
      • Unified Communication
      • Wireless Networks
  • Green Buildings
    • Sustainable Architecture
    • Green Certifications
    • Energy Optimization
    • Wellness
  • Connectivity
    • 5G
    • Fiber Connectivity
    • Outside Plant OSP
  • Blockchain IoT
    • Commercial Real Estate Blockchain
  • Relocation & Leases
    • Technology Relocation
  • White Papers
    • Smart Buildings
    • Smart Cities
  • Home
  • IoT
    • Sensors and Devices
    • Security
    • Building Automation
      • Predictive Maintenance
    • Wireless IoT
  • CRETech NYC
    • News and Events
  • Architectural Design
    • Building Design
      • Access Control & Surveillance
      • Audio Visual
      • Cabling Infrastructure
      • Command Centers
      • In Building Cellular
      • Power Over Ethernet POE
        • POE Lighting
        • POE Security
      • Unified Communication
      • Wireless Networks
  • Green Buildings
    • Sustainable Architecture
    • Green Certifications
    • Energy Optimization
    • Wellness
  • Connectivity
    • 5G
    • Fiber Connectivity
    • Outside Plant OSP
  • Blockchain IoT
    • Commercial Real Estate Blockchain
  • Relocation & Leases
    • Technology Relocation
  • White Papers
    • Smart Buildings
    • Smart Cities
No Result
View All Result
CRETech IoT NYC
No Result
View All Result
Home Commercial Architecture

Bang Nong Saeng Kindergarten / Sarquella + Torres Arquitectes
September 23, 2020
in Commercial Architecture
0
Bang Nong Saeng Kindergarten / Sarquella + Torres Arquitectes
Bang Nong Saeng Kindergarten / Sarquella + Torres Arquitectes
© Beer Singnoi

© Beer Singnoi© Beer Singnoi© Beer Singnoi© Beer SingnoiBang Nong Saeng Kindergarten / Sarquella + Torres Arquitectes 1+ 9

Related articles

961 House / Anonym | ArchDaily

961 House / Anonym | ArchDaily

October 20, 2020
Cais do Tojo Building / LADO Arquitectura e Design

Cais do Tojo Building / LADO Arquitectura e Design

October 20, 2020

Share
Share
  • Facebook

  • Twitter

  • Pinterest

  • Whatsapp

  • Mail

Or

© Beer Singnoi
© Beer Singnoi

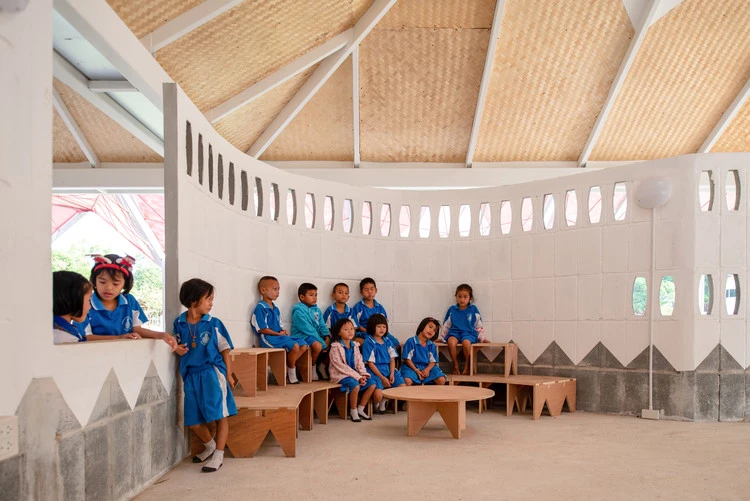
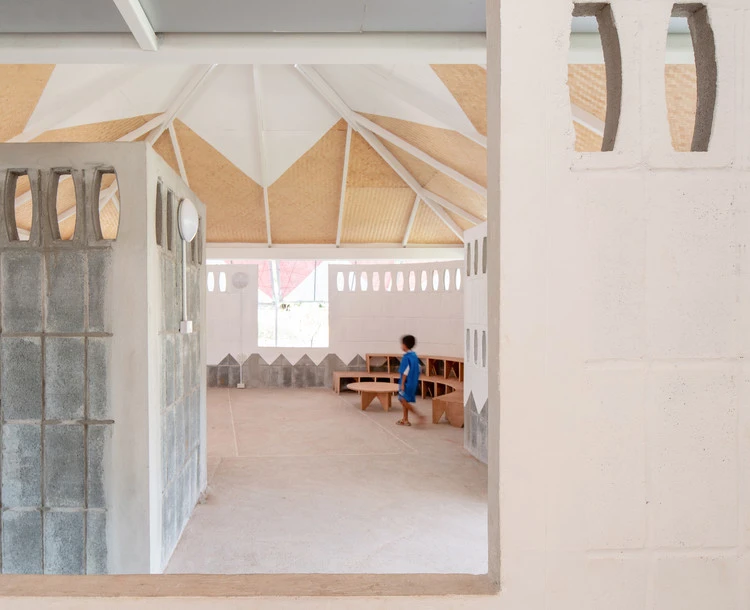
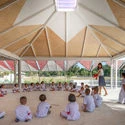
Text description provided by the architects. Design Build for Community is a program co-sponsored by the International Program in Design and Architecture (INDA) at Chulalongkorn University (Bangkok) and Mitsubishi Elevators Thailand. The annual program focuses on providing new communal spaces to underprivileged communities, mainly in rural Thailand. Special attention is given to the design process with community participation.

This year, the tenacity of Dum Yai’s school director, the inventiveness of students and instructors, and the resiliency of workers and villagers led it possible to upgrade the project from a 60 sqm space to a 300 sqm kindergarten. In a 500-people eastern town, surrounded by rice plantations, access to not only proper education but also quality spaces to meet, learn and play was enthusiastically received.

© Beer Singnoi
© Beer Singnoi
Bang Nong Saeng Kindergarten / Sarquella + Torres Arquitectes 2
Different mechanisms made that possible:

– Questioning the brief and available resources. Defining educational and recreational needs, redefining the spatial requirements, and expanding the limits from what it’s commonly requested to what is socially rewarding.

© Beer Singnoi
© Beer Singnoi
Bang Nong Saeng Kindergarten / Sarquella + Torres Arquitectes 3
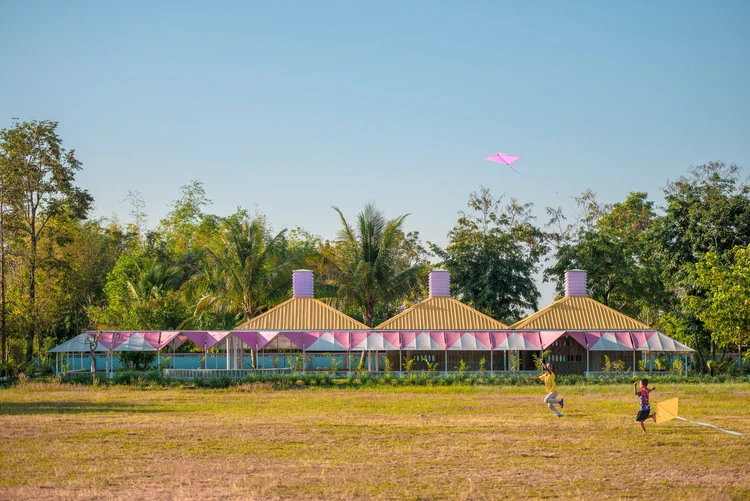
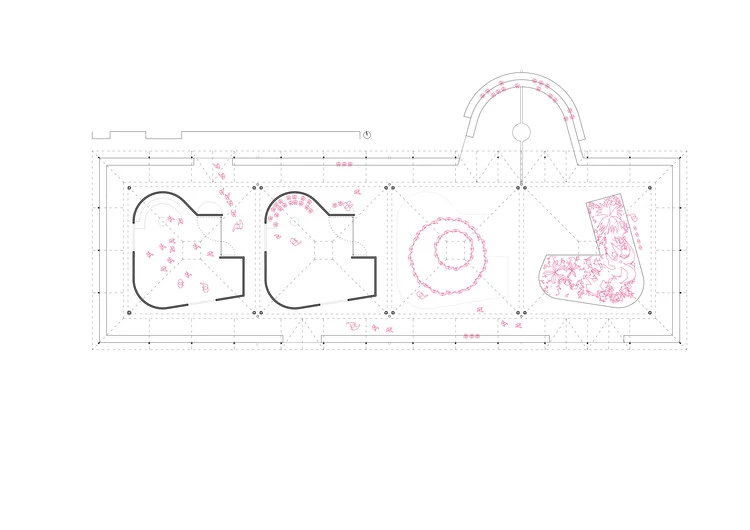
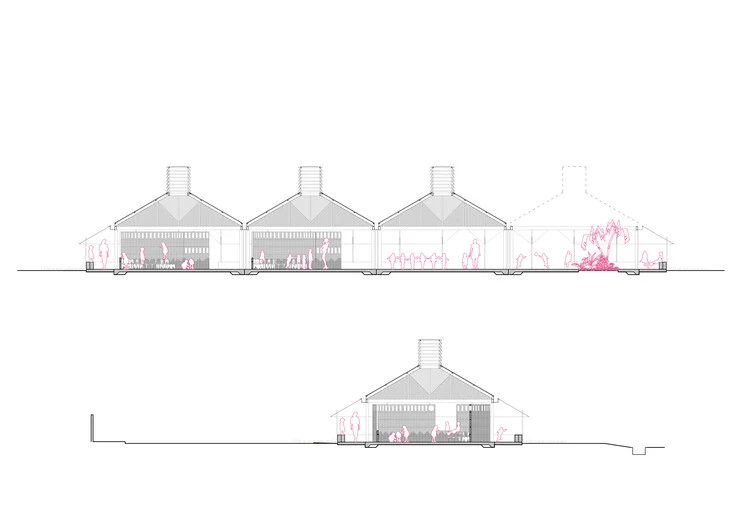
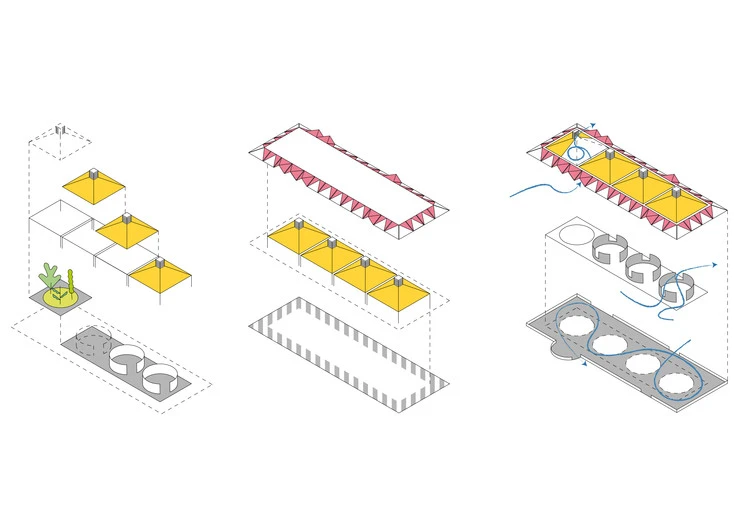
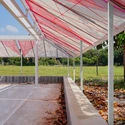
– Strategically designing the building as a modular system with the ability to exist as a partial building and grow in the near future when more funds will be available. When finished, the entire program is thought to be hosted under 4 identical roofs, but with the given budget, there was only enough to build two of them. At one of the future rooms, a temporary garden was planted. Finally, as more funds were found, a third roof was able to be built, but not yet the walls of its room.

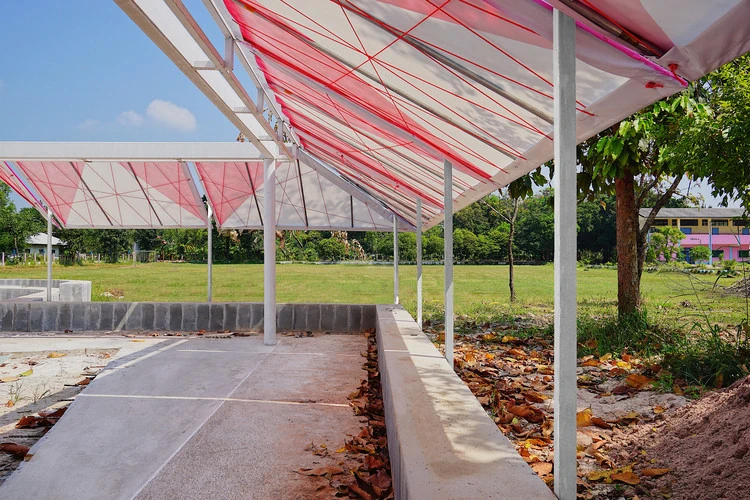
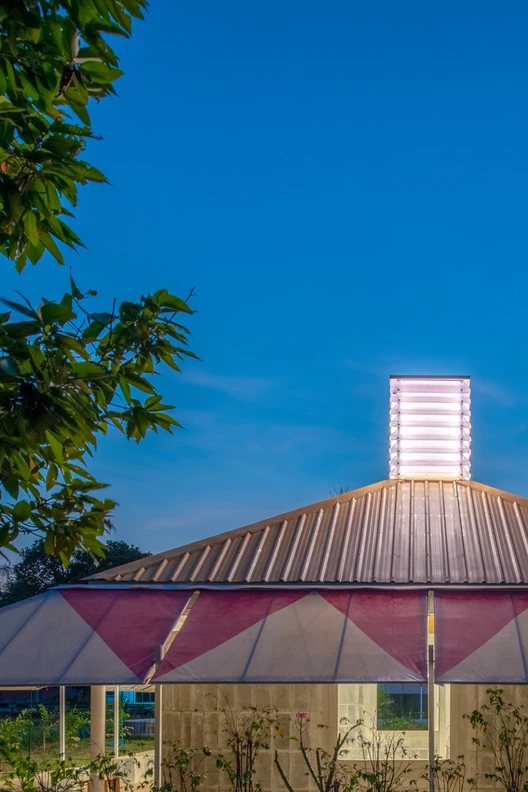
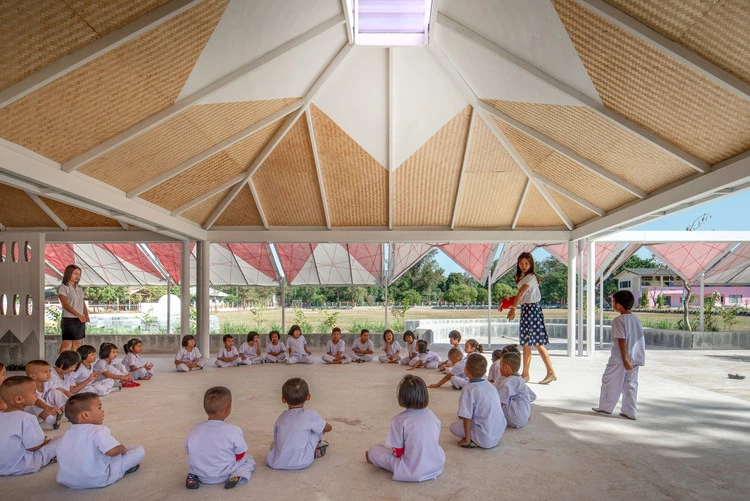
– Rethinking the constructive techniques and aesthetics, a reinterpretation of the colorful context and everyday mechanisms of extended roof and eaves were seen on vernacular and endemic architecture. Students were to manufacture a colorful, easy-to-assemble awning system that is to increase at 50% the surface of the kindergarten at highly reduced costs. That intermediate space, not considered in the required space for the classroom program, is vital for the social and recreational activities to be held on day to day life of the kindergarten.

© Beer Singnoi
© Beer Singnoi
Bang Nong Saeng Kindergarten / Sarquella + Torres Arquitectes 4

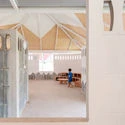
– Passive ventilation system through solar chimneys, and taking tropical climate as an advantage that allows blurring the boundaries between interior and exterior.

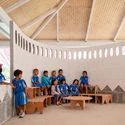
– On-site inhabitation during the construction by workers and students, fostering an intimate creative environment, promoting social bonding among people of varying classes, generations, and backgrounds.

© Beer Singnoi
© Beer Singnoi

At Dum Yai, the process became more relevant than the result when city students, international instructors, village kids, and rural workers shared and learned from each other while working side by side.


Credit: http://feedproxy.google.com/~r/ArchDaily/~3/tNh-zYCjoAI/bang-nong-saeng-kindergarten-sarquella-plus-torres-arquitectes

SendShare19Send

Related Posts

961 House / Anonym | ArchDaily

961 House / Anonym | ArchDaily

October 20, 2020
0

© DOF Sky|Ground+ 14 Share ShareFacebookTwitterPinterestWhatsappMailOrhttps://www.archdaily.com/949863/961-house-anonym Area Area of this architecture project Area:  150 m² Year Completion year of this...

Cais do Tojo Building / LADO Arquitectura e Design
Cais do Tojo Building / LADO Arquitectura e Design

October 20, 2020
0

Cais do Tojo Building / LADO Arquitectura e Design © Francisco Nogueira Architectural Photography+ 28 Share ShareFacebookTwitterPinterestWhatsappMailOrhttps://www.archdaily.com/949693/cais-do-tojo-building-lado-arquitectura-e-design © Francisco Nogueira...

Leave a Reply Cancel reply

Your email address will not be published. Required fields are marked *

Stay Connected

  • Trending
  • Comments
  • Latest
eufyCam 2C vs Blink XT2 Compared – Which is the best budget wire-free security camera?

eufyCam 2C vs Blink XT2 Compared – Which is the best budget wire-free security camera?

March 17, 2020
The 100 Most Sustainably Managed Companies in the World

The 100 Most Sustainably Managed Companies in the World

October 15, 2020
Inside the World of Private Jet and Yacht Interior Design

Inside the World of Private Jet and Yacht Interior Design

April 16, 2019
The Leading Industry 4.0 Companies 2019

The Leading Industry 4.0 Companies 2019

January 23, 2019
Why Smart Buildings of the Future Need Autonomous Cleaning

Why Smart Buildings of the Future Need Autonomous Cleaning

0
PG&E Faces Serious Financial Risk From Devastating California Wildfires

PG&E Faces Serious Financial Risk From Devastating California Wildfires

0
UC Santa Cruz Signs 2-MW Solar Parking Canopy Deal with ForeFront Power

UC Santa Cruz Signs 2-MW Solar Parking Canopy Deal with ForeFront Power

0
Shell Energy Inside Smart Buildings Solution

Shell Energy Inside Smart Buildings Solution

0
961 House / Anonym | ArchDaily

961 House / Anonym | ArchDaily

October 20, 2020
Focus on IOT

Is Your Home Causing You to be Moody? Paint Your Home with these Colors Instead | iotosphere

October 20, 2020
Adtech Company Adwerx Moves to Flexible Work Arrangement

Adtech Company Adwerx Moves to Flexible Work Arrangement

October 20, 2020
Cais do Tojo Building / LADO Arquitectura e Design

Cais do Tojo Building / LADO Arquitectura e Design

October 20, 2020
CRETech IoT NYC

CRETechIoTNYC.com is a Breaking News Portal Addressing Technology Innovation within the NYC Commercial Real Estate Market.

Topics

  • CRETech NYC
  • Architectural Design
  • Connectivity
  • Relocation and Leases
  • White Papers

  • About
  • Privacy Policy
  • Contact Us

© 2018 cretechiotnyc by Designing Smarter Buildings Since 1979.

No Result
View All Result
  • Home
  • IoT
    • Sensors and Devices
    • Security
    • Building Automation
      • Predictive Maintenance
    • Wireless IoT
  • CRETech NYC
    • News and Events
  • Architectural Design
    • Building Design
      • Access Control & Surveillance
      • Audio Visual
      • Cabling Infrastructure
      • Command Centers
      • In Building Cellular
      • Power Over Ethernet POE
      • Unified Communication
      • Wireless Networks
  • Green Buildings
    • Sustainable Architecture
    • Green Certifications
    • Energy Optimization
    • Wellness
  • Connectivity
    • 5G
    • Fiber Connectivity
    • Outside Plant OSP
  • Blockchain IoT
    • Commercial Real Estate Blockchain
  • Relocation & Leases
    • Technology Relocation
  • White Papers
    • Smart Buildings
    • Smart Cities

© 2018 cretechiotnyc by Designing Smarter Buildings Since 1979.

\r\nCredit: http://feedproxy.google.com/~r/ArchDaily/~3/tNh-zYCjoAI/bang-nong-saeng-kindergarten-sarquella-plus-torres-arquitectes ", "author": {"@type": "Person", "name": "cretkatm", "url": "/author/cretkatm/"}, "articleSection": ["Commercial Architecture"], "image": {"@type": "ImageObject", "url": "/wp-content/uploads/2020/09/Nong_Sang_School_101_mod05.jpg", "width": 2000, "height": 1335}, "publisher": {"@type": "Organization", "name": "", "url": "", "logo": {"@type": "ImageObject", "url": ""}, "sameAs": ["#", "https://twitter.com/cre_ot", "https://www.linkedin.com/in/cretech-iot-nyc-0533ab175", "#"]}}